KeithBrady

BEDS2
BATHS2 full 1 partial
SQUARE FEET1,576
MLS#10831004
STATUSNew
PROPERTY TYPEResidential - Townhouse
SUBDIVISIONOak Green Park
Property Description
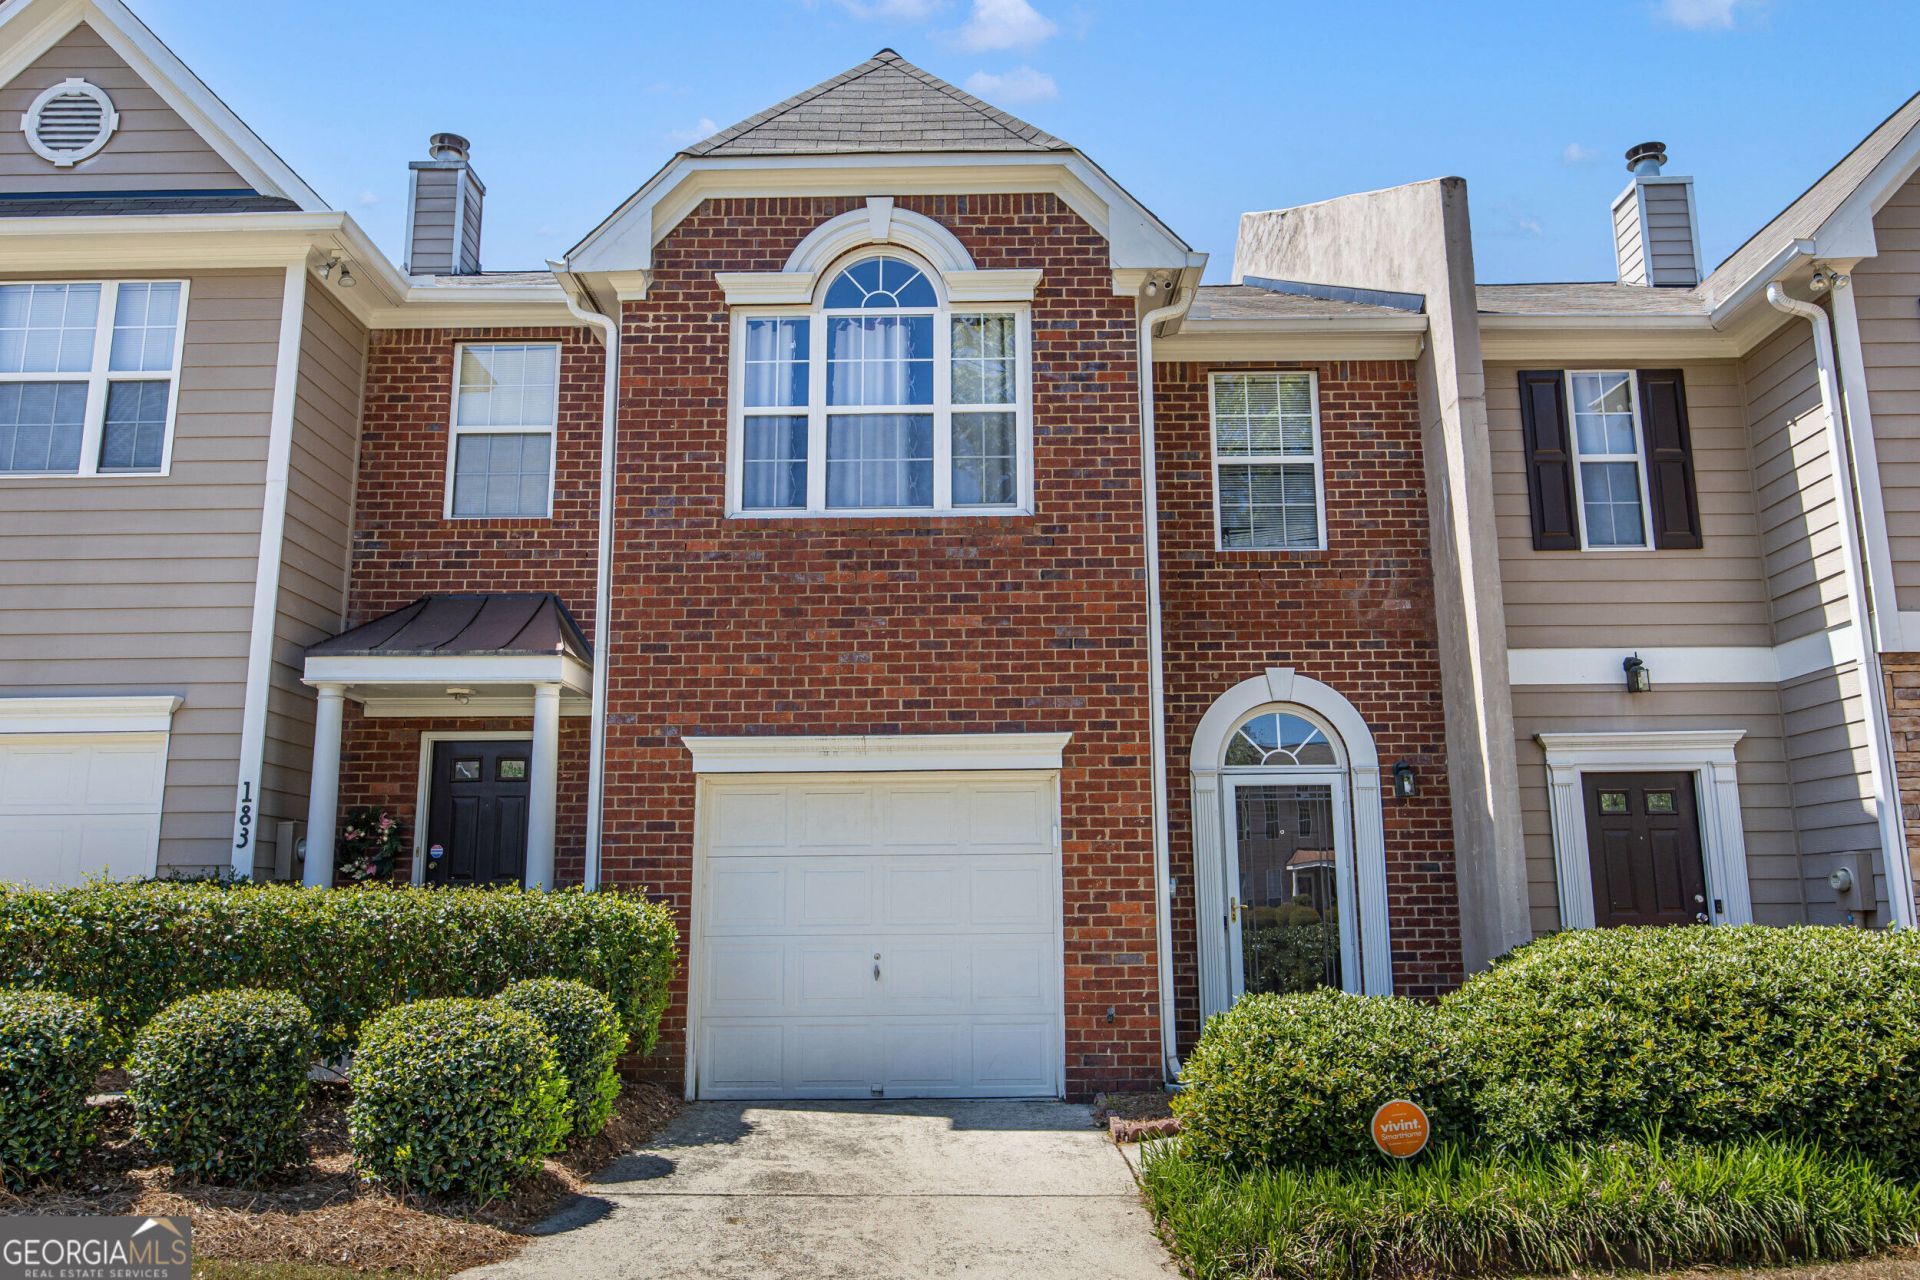
Welcome to 181 Oak Green, ideally located in the heart of Lawrenceville! The owner has just refreshed the flooring, giving this beautiful townhome an updated, modern feel throughout the main living areas and owner's suite.Step inside to a bright and inviting layout designed for both comfortable everyday living and entertaining. Upstairs, the desirable roommate style floor plan offers a spacious owner's suite along with a generously sized secondary bedroom featuring its own en-suite bathroom, providing plenty of privacy for guests, family, or a roommate. Outside, enjoy a sizable private patio with a privacy fence, creating the perfect space for relaxing, grilling, or entertaining.Location is another standout! You're just minutes from Historic Downtown Lawrenceville, with easy access to restaurants, shopping, entertainment, and local attractions. Plus, nearby GA-316 and I-85 make commuting throughout Metro Atlanta convenient.
Property Features
Property Type: Residential - Townhouse
Basement: None
Cooling: Ceiling Fan(s), Central Air
Fireplaces: 1
Garage: 1 car attached
Heating: Central
Home Style: Brick Front
Lot Size: 0.07 Acres
Roof Type: Composition
Stories: 2.0
Taxes: $4,470
Year Built: 2002
Feature Descriptions
Additional Rooms: Foyer, Laundry
Appliances: Dishwasher, Dryer, Microwave, Refrigerator, Washer
Days on Site: 7
Exterior: Wood Siding
Fencing: Privacy
Fireplace Type: Gas Starter, Living Room
Flooring: Carpet, Tile
Foundation: Slab
Interior: High Ceilings, Roommate Plan, Split Bedroom Plan, Walk-In Closet(s)
Kitchen: Breakfast Bar, Pantry
Parking Notes: Garage, Attached
Security Features: Carbon Monoxide Detector(s), Smoke Detector(s)
Sewer: Public Sewer
Topography: Level
Utilities: Cable Available, Electricity Available, High Speed Internet, Natural Gas Available, Water Available
Vegetation: Wooded
Water: Public
Local Schools
High School: Discovery
Middle School: Richards
Elementary School: Cedar Hill
Listed By / Shown By
Listed By
Agency Name: HomeSmart
Agency Phone: 404-876-4901
Shown By
Agent Name: Keith Brady
Agent Phone: (770) 328-3659
Agency Title: Josey Young & Brady Realty, LLC

Estimate Your Payment
Estimated Payment
$ 1,026.98 per month $578.65 Principal & Interest $372.50 Property Tax $75.83 Homeowner's InsuranceChange Payment Information

Privacy Policy / DMCA Notice / ADA Accessibility


This site is hosted, designed and copyright
© 1994 - 2026 by
Delta Media Group, Inc. -- Patent Pending --
181 Oak Green Drive | MLS# 10831004
This townhouse located at 181 Oak Green Drive, Lawrenceville, GA 30044 is currently listed for sale with an asking price of $260,000. This property was built in 2002 and has 2 bedrooms and 2 full and 1 partial baths with 1576 sq. ft. Oak Green Drive is located in the Oak Green Park subdivision. Search Oak Green Park real estate on kbrady.jybrealty.com today.