KeithBrady

BEDS4
BATHS2 full
SQUARE FEET2,044
MLS#10835484
STATUSNew
PROPERTY TYPEResidential - Single Family
SUBDIVISIONManchester
Property Description
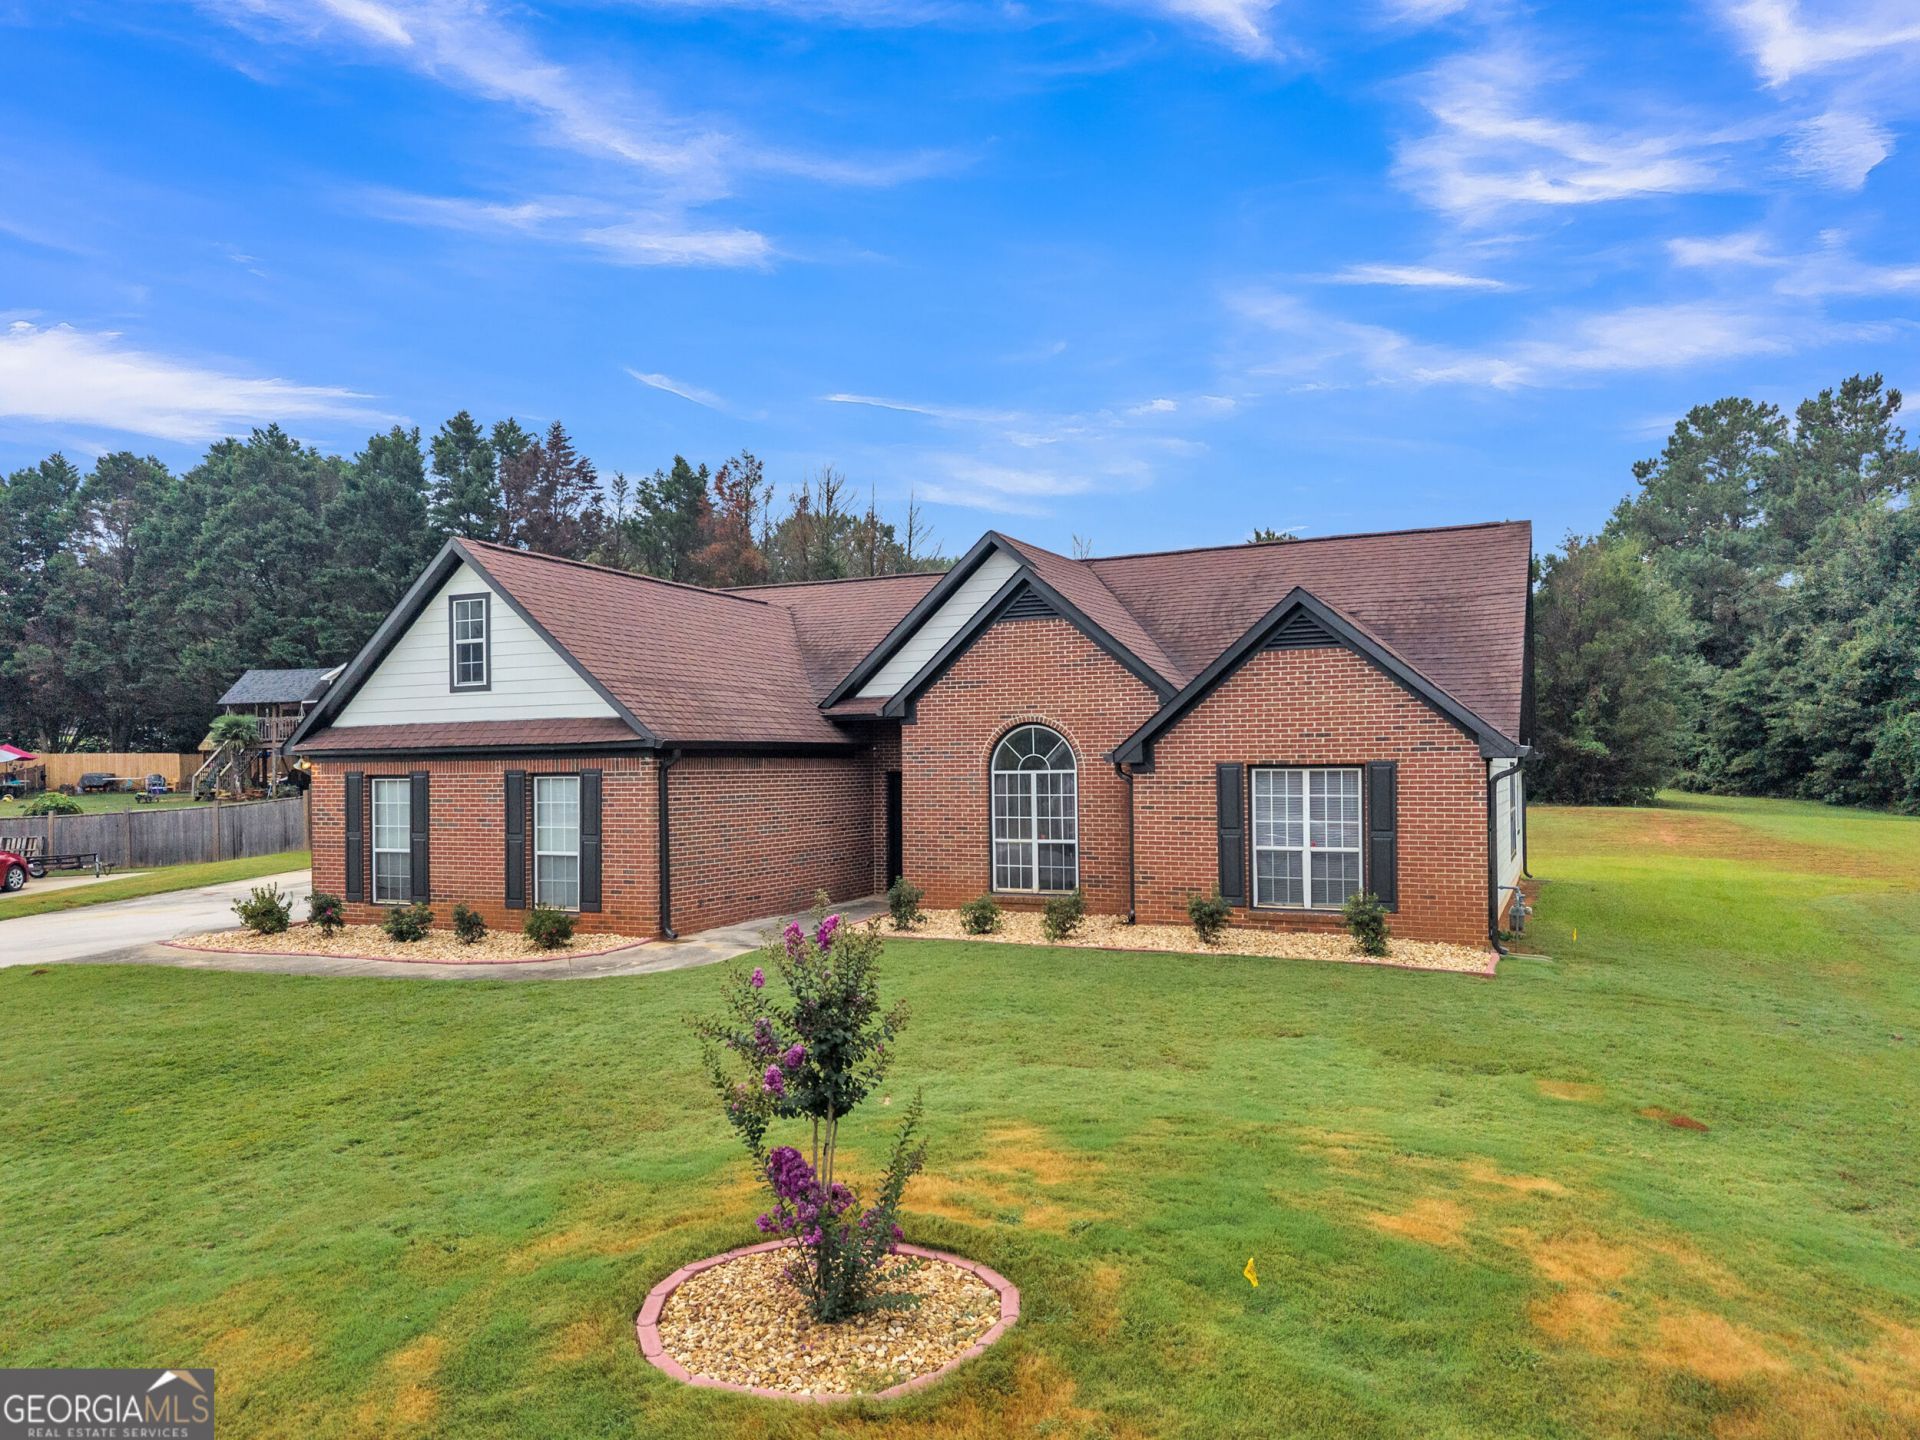
Welcome home to this beautifully refreshed, 1.5 story ranch located in the established Manchester subdivision. Situated on a private, level 0.51 acre lot, this property balances classic character with an array of recent detail oriented upgrades.The main level features a bright family room complete with a fireplace, freshly painted interior doors, and crisp upkeep. Both bathrooms showcase a clean aesthetic. The kitchen comes fully equipped with a suite of modern appliances. A standout feature is the professionally finished attic room addition (11'10 x 20'1), offering versatile space perfect for a private fourth bedroom, home office, or media room. The exterior features excellent curb appeal with newly caulked and painted siding on three sides, complemented by timeless natural brick, along with brand new gutters, downspouts, and fresh brick molding. Enjoy private outdoor living on the expansive lot, with community pool access available nearby. The septic tank has been pumped, inspected and bioremediation services performed.
Property Features
Property Type: Residential - Single Family
Basement: None
Cooling: Ceiling Fan(s), Central Air
Fireplaces: 1
Garage: 2
Heating: Central, Natural Gas
Home Style: Ranch
Lot Size: 0.51 Acres
Roof Type: Composition
Stories: 1.0
Taxes: $2,394
Year Built: 1995
Feature Descriptions
Additional Rooms: Laundry
Amenities: Pool
Appliances: Dishwasher
Days on Site: 1
Exterior: Brick
Fireplace Type: Gas Log
Flooring: Carpet
Foundation: Slab
Interior: Master On Main Level, Walk-In Closet(s)
Kitchen: Breakfast Room, Pantry
Parking Notes: Garage, Garage Door Opener
Security Features: Carbon Monoxide Detector(s), Smoke Detector(s)
Sewer: Septic Tank
Swimming Pool: Yes
Topography: Cul-De-Sac
Utilities: Natural Gas Available
Vegetation: Grassed
Water: Public
Window Features: Double Pane Windows
Local Schools
High School: Salem
Middle School: Gen Ray Davis
Elementary School: Lorraine
Listed By / Shown By
Listed By
Agency Name: Realty of America
Agency Phone: 404-383-2259
Shown By
Agent Name: Keith Brady
Agent Phone: (770) 328-3659
Agency Title: Josey Young & Brady Realty, LLC

Estimate Your Payment
Estimated Payment
$ 942.08 per month $656.54 Principal & Interest $199.50 Property Tax $86.04 Homeowner's InsuranceChange Payment Information

Privacy Policy / DMCA Notice / ADA Accessibility


This site is hosted, designed and copyright
© 1994 - 2026 by
Delta Media Group, Inc. -- Patent Pending --
1808 Francon Court Sw | MLS# 10835484
This single family home located at 1808 Francon Court Sw, Conyers, GA 30094 is currently listed for sale with an asking price of $295,000. This property was built in 1995 and has 4 bedrooms and 2 full baths with 2044 sq. ft. Francon Court Sw is located in the Manchester subdivision. Search Manchester real estate on kbrady.jybrealty.com today.