KeithBrady

BEDS4
BATHS4 full
SQUARE FEET3,262
MLS#10835452
STATUSNew
PROPERTY TYPEResidential - Single Family
SUBDIVISIONWhite Water Creek
Property Description
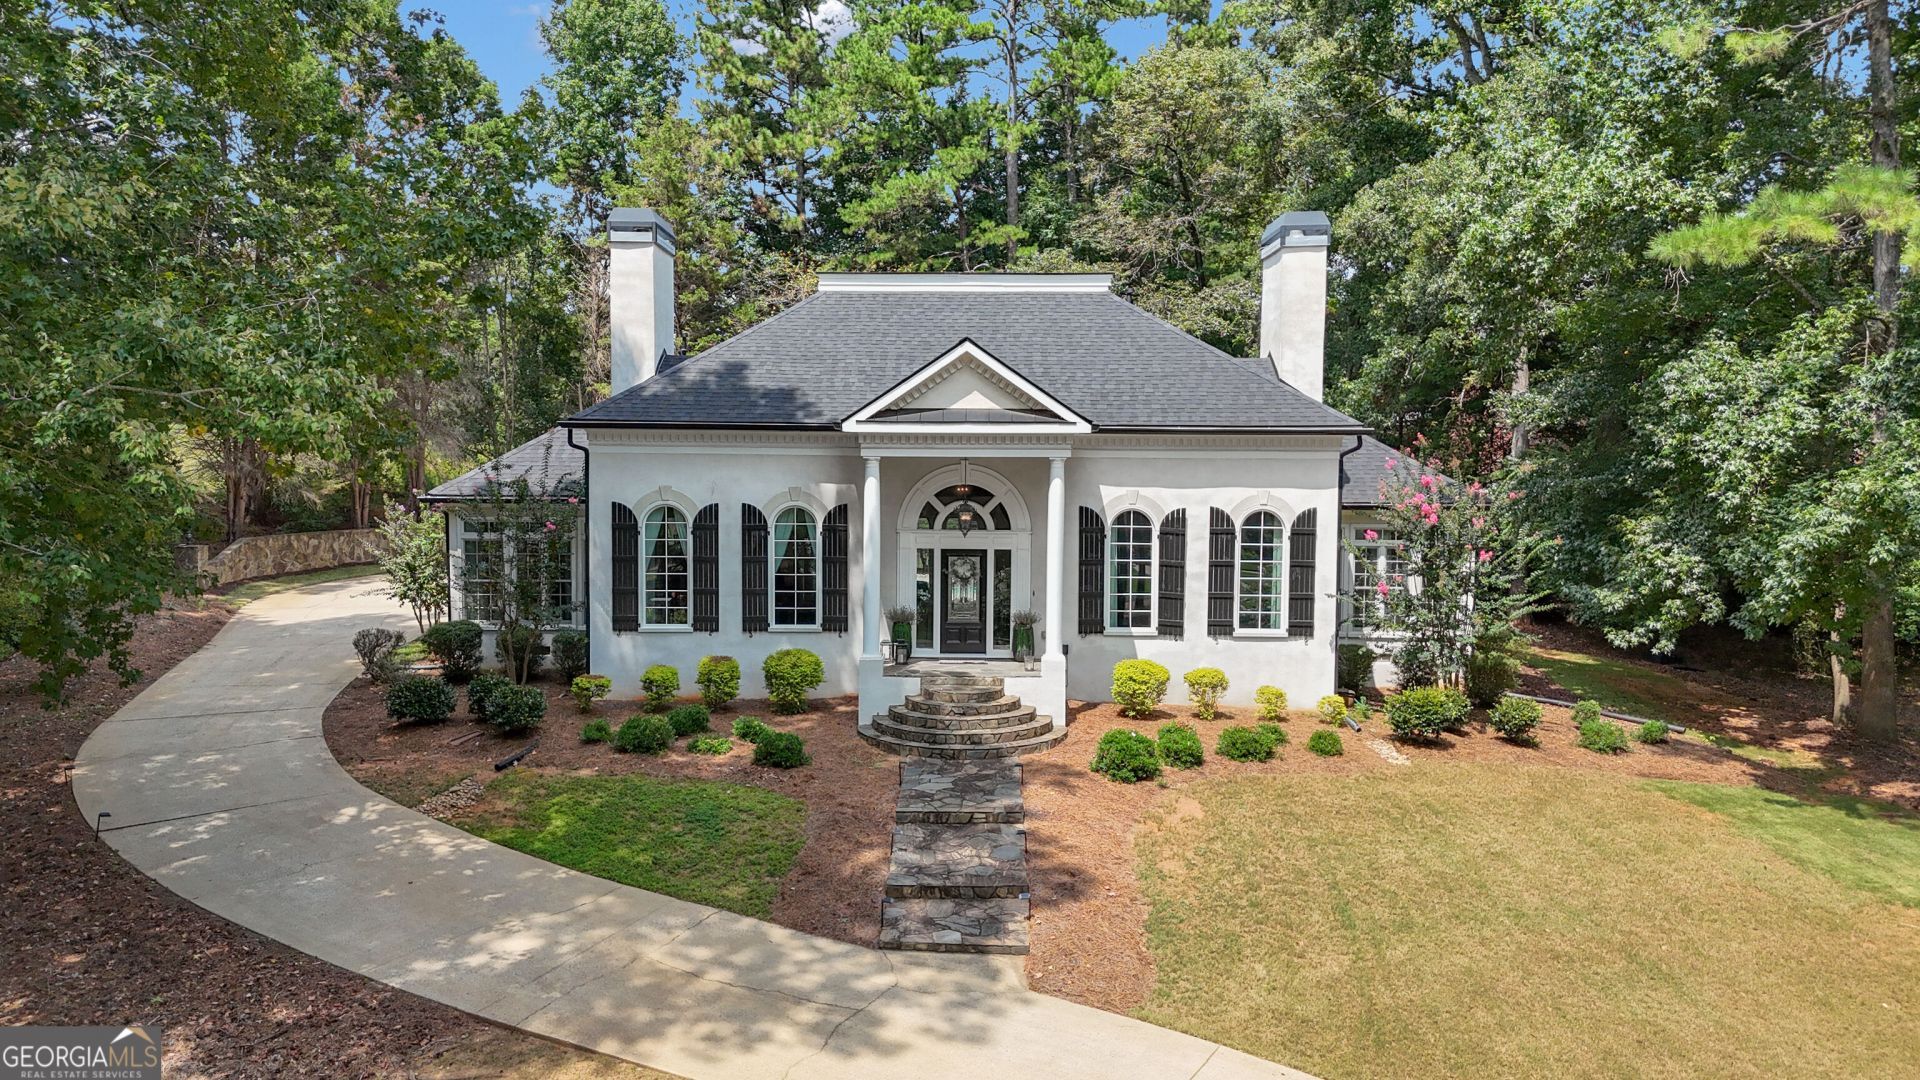
Resort-style living begins at home in gated Whitewater Creek Country Club! Tucked at the end of a peaceful cul-de-sac on a beautifully landscaped 1.01-acre lot, this stately stucco residence pairs timeless curb appeal with over $130,000 in thoughtful improvements-and a BRAND-NEW ROOF installed in August 2026. Step through the front entry into a light-filled interior offering approximately 3,373 square feet, four bedrooms and four full baths. Hardwood floors, refined millwork, upgraded lighting and inviting gathering spaces create a warm, polished atmosphere throughout. The spacious kitchen is designed for both everyday living and entertaining, featuring generous granite countertops, a tile backsplash, built-in stainless-steel appliances, abundant cabinetry & recessed lighting The kitchen flows naturally into the welcoming family room, anchored by a dramatic stacked-stone fireplace. The main level offers exceptional flexibility with both the primary suite and a second bedroom with full bath-ideal for guests, multigenerational living or a private home office. The beautifully renovated primary retreat includes an adjoining sitting room with fireplace and built-in bookcases, plus a spa-inspired bath with dual quartz-topped vanities and a custom tiled shower. An updated main-level guest bath and refreshed laundry room add style and convenience. Upstairs, two generously sized bedrooms each enjoy a private full bath and access to a balcony overlooking the courtyard. This central outdoor retreat is a true showstopper: unwind or entertain around the 12-person saltwater in-ground spa/hot tub, surrounded by the privacy and charm of your own courtyard. Beyond it, the backyard provides room to garden, play or simply enjoy the peaceful one-acre setting. A three-car side-entry garage completes the home. Recent enhancements include kitchen and bath renovations, refinished hardwood flooring, interior and exterior painting, updated lighting, balcony improvements, new windows, added structural support and more-crowned by the new August 2026 roof. Whitewater Creek offers a guarded, gated lifestyle with community amenities that include a pool, tennis courts, pickle ball courts and club room. Optional country-club membership opens the door to an Arnold Palmer-designed golf course, racquet sports, fitness, swimming, dining and a lively social calendar. The location is equally impressive: zoned for Braelinn Elementary, Rising Starr Middle and Starr's Mill High-ranked among the top 4% of public high schools nationwide in the 2026 U.S. News rankings-and convenient to Peachtree City shopping and dining, Trilith, Piedmont Fayette Hospital, the U.S. Soccer Federation's National Training Center and Hartsfield-Jackson Atlanta International Airport, approximately 30-35 minutes away. This is more than a home-it is a private retreat in one of Fayette County's most sought-after communities.
Property Features
Property Type: Residential - Single Family
Basement: None
Cooling: Central Air
Fireplaces: 2
Heating: Central
Home Style: European
Lot Size: 1.00 Acres
Roof Type: Composition
Stories: 2.0
Taxes: $7,816
Year Built: 1994
Feature Descriptions
Additional Rooms: Family Room, Foyer, Great Room, Laundry, Library, Loft, Office, Sun Room
Amenities: Clubhouse, Fitness Center, Gated, Golf, Lake, Park, Playground, Pool, Sidewalks, Street Lights, Tennis Court(s)
Appliances: Convection Oven, Cooktop, Dishwasher, Disposal, Double Oven, Electric Water Heater, Microwave, Range
Exterior: Concrete, Stucco
Flooring: Hardwood
Interior: Bookcases, Double Vanity, High Ceilings, In-Law Floorplan, Master On Main Level, Separate Shower, Soaking Tub, Entrance Foyer, Vaulted Ceiling(s), Walk-In Closet(s), Wet Bar
Parking Notes: Attached
Sewer: Septic Tank
Swimming Pool: Yes
Topography: Private
Utilities: Cable Available, Electricity Available, Natural Gas Available, Water Available
Water: Public
Local Schools
High School: Starrs Mill
Middle School: Rising Starr
Elementary School: Braelinn
Listed By / Shown By
Listed By
Agency Name: BHHS Georgia Properties
Agency Phone: 770-487-8300
Shown By
Agent Name: Keith Brady
Agent Phone: (770) 328-3659
Agency Title: Josey Young & Brady Realty, LLC

Estimate Your Payment
Estimated Payment
$ 2,813.64 per month $1,911.76 Principal & Interest $651.33 Property Tax $250.54 Homeowner's InsuranceChange Payment Information

Privacy Policy / DMCA Notice / ADA Accessibility


This site is hosted, designed and copyright
© 1994 - 2026 by
Delta Media Group, Inc. -- Patent Pending --
180 Pebble Beach Drive | MLS# 10835452
This single family home located at 180 Pebble Beach Drive, Fayetteville, GA 30215 is currently listed for sale with an asking price of $859,000. This property was built in 1994 and has 4 bedrooms and 4 full baths with 3262 sq. ft. Pebble Beach Drive is located in the White Water Creek subdivision. Search White Water Creek real estate on kbrady.jybrealty.com today.