KeithBrady

BEDS3
BATHS2 full
SQUARE FEET2,081
MLS#10826640
STATUSActive
PROPERTY TYPEResidential - Single Family
SUBDIVISIONPennholloway
Property Description
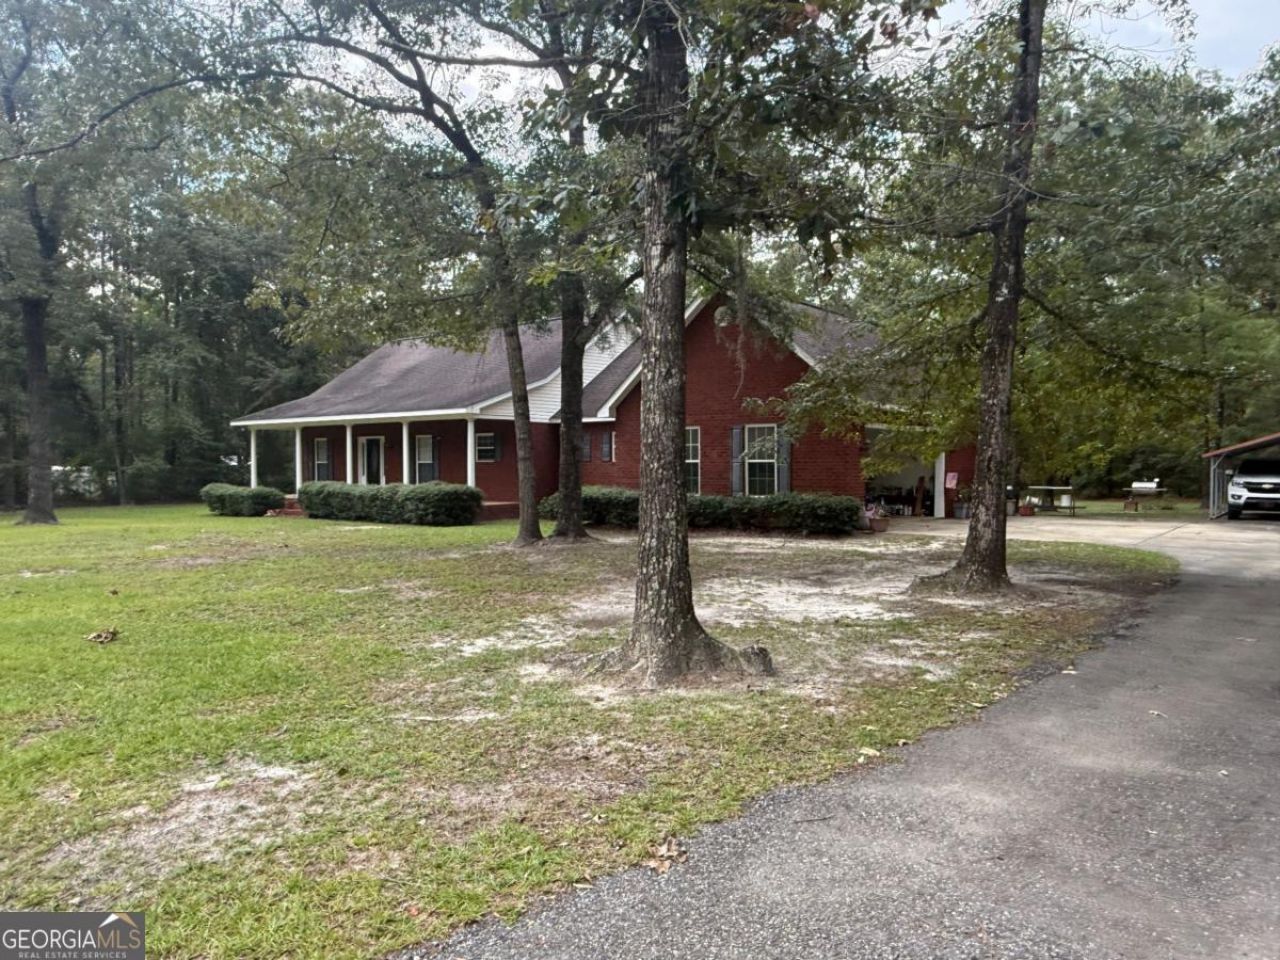
This custom home located in Wayne's favorite river community. Beautiful brick veneer home with a wonderful front porch for that country charm. Inviting entry from garage featuring custom built in cabinetry, providing attractive and practical storage, this opens into extra large laundry room. Kitchen has great solid surface counter tops ,all new stainless steel appliances and a great breakfast bar. Separate formal dining that opens onto great room all with beautiful hard wood floors. Split bedroom set up, 2 large bedrooms with bath and master suite with large master bath. Master suite has a nice walk in closet and extra large closet that could be a study or her own dressing closet suite! Opening from the great room is a wonderful covered porch for great afternoon watching wild life come and go!
Property Features
Property Type: Residential - Single Family
Basement: None
Cooling: Ceiling Fan(s), Central Air
Heating: Heat Pump
Home Style: Brick/Frame, Ranch
Lot Size: 1.37 Acres
Roof Type: Composition
Stories: 1.0
Taxes: $3,100
Year Built: 2004
Feature Descriptions
Additional Rooms: Foyer, Great Room, Laundry
Appliances: Dryer, Electric Water Heater, Microwave, Refrigerator, Washer
Days on Site: 15
Exterior: Brick
Flooring: Carpet, Hardwood, Tile
Foundation: Slab
Interior: Double Vanity, High Ceilings, Separate Shower, Soaking Tub, Split Bedroom Plan, Vaulted Ceiling(s), Walk-In Closet(s)
Kitchen: Breakfast Bar, Country Kitchen, Pantry, Solid Surface Counters
Parking Notes: Garage, Carport
Security Features: Smoke Detector(s)
Sewer: Septic Tank
Topography: Private
Utilities: Electricity Available, High Speed Internet, Phone Available
Vegetation: Wooded
Water: Private, Well
Window Features: Double Pane Windows
Local Schools
High School: Wayne
Middle School: Other
Elementary School: Other
Listed By / Shown By
Listed By
Agency Name: David E Keith Broker
Agency Phone: 912-427-3746
Shown By
Agent Name: Keith Brady
Agent Phone: (770) 328-3659
Agency Title: Josey Young & Brady Realty, LLC

Estimate Your Payment
Estimated Payment
$ 1,136.85 per month $776.72 Principal & Interest $258.33 Property Tax $101.79 Homeowner's InsuranceChange Payment Information

Privacy Policy / DMCA Notice / ADA Accessibility


This site is hosted, designed and copyright
© 1994 - 2026 by
Delta Media Group, Inc. -- Patent Pending --
1797 Penholloway Road | MLS# 10826640
This single family home located at 1797 Penholloway Road, Jesup, GA 31546 is currently listed for sale with an asking price of $349,000. This property was built in 2004 and has 3 bedrooms and 2 full baths with 2081 sq. ft. Penholloway Road is located in the Pennholloway subdivision. Search Pennholloway real estate on kbrady.jybrealty.com today.