KeithBrady

BEDS3
BATHS2 full
SQUARE FEET2,132
MLS#10829774
STATUSNew
PROPERTY TYPEResidential - Single Family
SUBDIVISIONWestview
Property Description
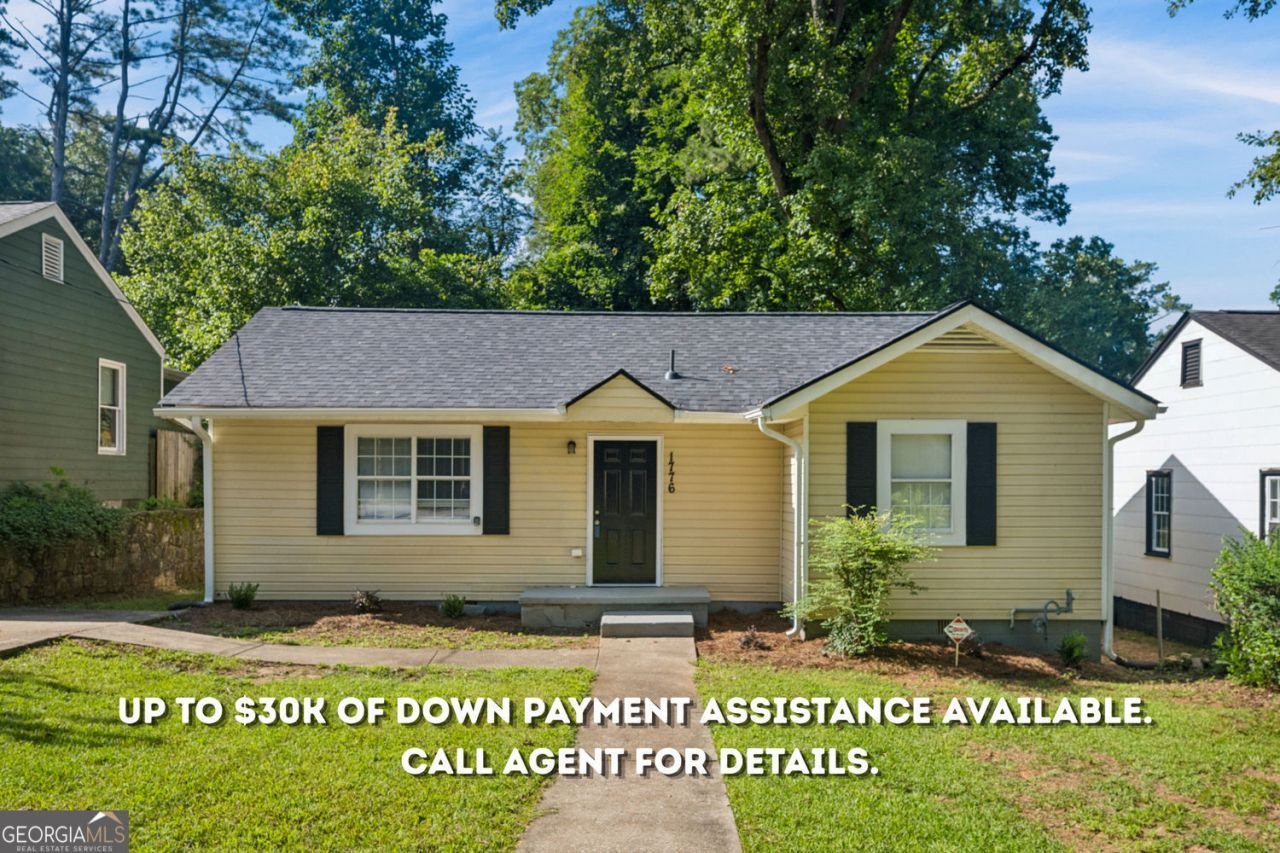
Discover refined living at 1776 N Olympian Way SW, Atlanta, GA. This residential property, originally constructed in 1950 and encompassing 1066 square feet, has undergone a complete remodel, with both the interior and exterior thoroughly updated to meet contemporary standards of sophistication. The recently updated kitchen is a testament to modern design and functionality, featuring sleek stainless steel appliances that complement its contemporary aesthetic. This residence offers three meticulously designed bedrooms and two well-appointed bathrooms, each space reflecting the property's overall commitment to quality and comfort. We invite you to experience the meticulously updated interiors and consider the lifestyle offered by this exceptional Atlanta residence. Homebuyer assistance of up to $15,000.00 for qualified veterans. Homebuyers under 80% AMI are eligible for $20,000.00 of Down Payment Assistance through Atlanta Neighborhood Development Partnership Inc. Homebuyers may be eligible for additional multiple/stacking DPA programs. Homebuyers may be eligible for multiple/stacking DPA programs - up to $70K+ from ANDP and other DPA programs.
Property Features
Property Type: Residential - Single Family
Basement: None
Cooling: Central Air
Garage: 2
Heating: Central
Home Style: Ranch
Lot Size: 0.16 Acres
Roof Type: Composition
Stories: 1.0
Taxes: $3,242
Year Built: 1950
Feature Descriptions
Additional Rooms: Den
Amenities: Near Public Transport
Appliances: Dishwasher, Refrigerator, Range
Days on Site: 9
Exterior: Wood Siding
Flooring: Hardwood, Tile
Parking Notes: Parking Pad
Security Features: Fire Sprinkler System
Sewer: Public Sewer
Topography: Level
Utilities: Electricity Available, Natural Gas Available, Sewer Available, Water Available
Water: Public
Local Schools
High School: Booker T Washington
Middle School: Herman J Russell
Elementary School: Tuskegee
Listed By / Shown By
Listed By
Agency Name: Rock River Realty LLC
Agency Phone: 678-956-7625
Shown By
Agent Name: Keith Brady
Agent Phone: (770) 328-3659
Agency Title: Josey Young & Brady Realty, LLC

Estimate Your Payment
Estimated Payment
$ 987.58 per month $634.29 Principal & Interest $270.17 Property Tax $83.13 Homeowner's InsuranceChange Payment Information

Privacy Policy / DMCA Notice / ADA Accessibility


This site is hosted, designed and copyright
© 1994 - 2026 by
Delta Media Group, Inc. -- Patent Pending --
1776 N Olympian Way Sw | MLS# 10829774
This single family home located at 1776 N Olympian Way Sw, Atlanta, GA 30310 is currently listed for sale with an asking price of $285,000. This property was built in 1950 and has 3 bedrooms and 2 full baths with 2132 sq. ft. N Olympian Way Sw is located in the Westview subdivision. Search Westview real estate on kbrady.jybrealty.com today.