KeithBrady

BEDS3
BATHS2 full
SQUARE FEET1,216
MLS#10764359
STATUSActive
PROPERTY TYPEResidential - Single Family
SUBDIVISIONRichard Park
Property Description
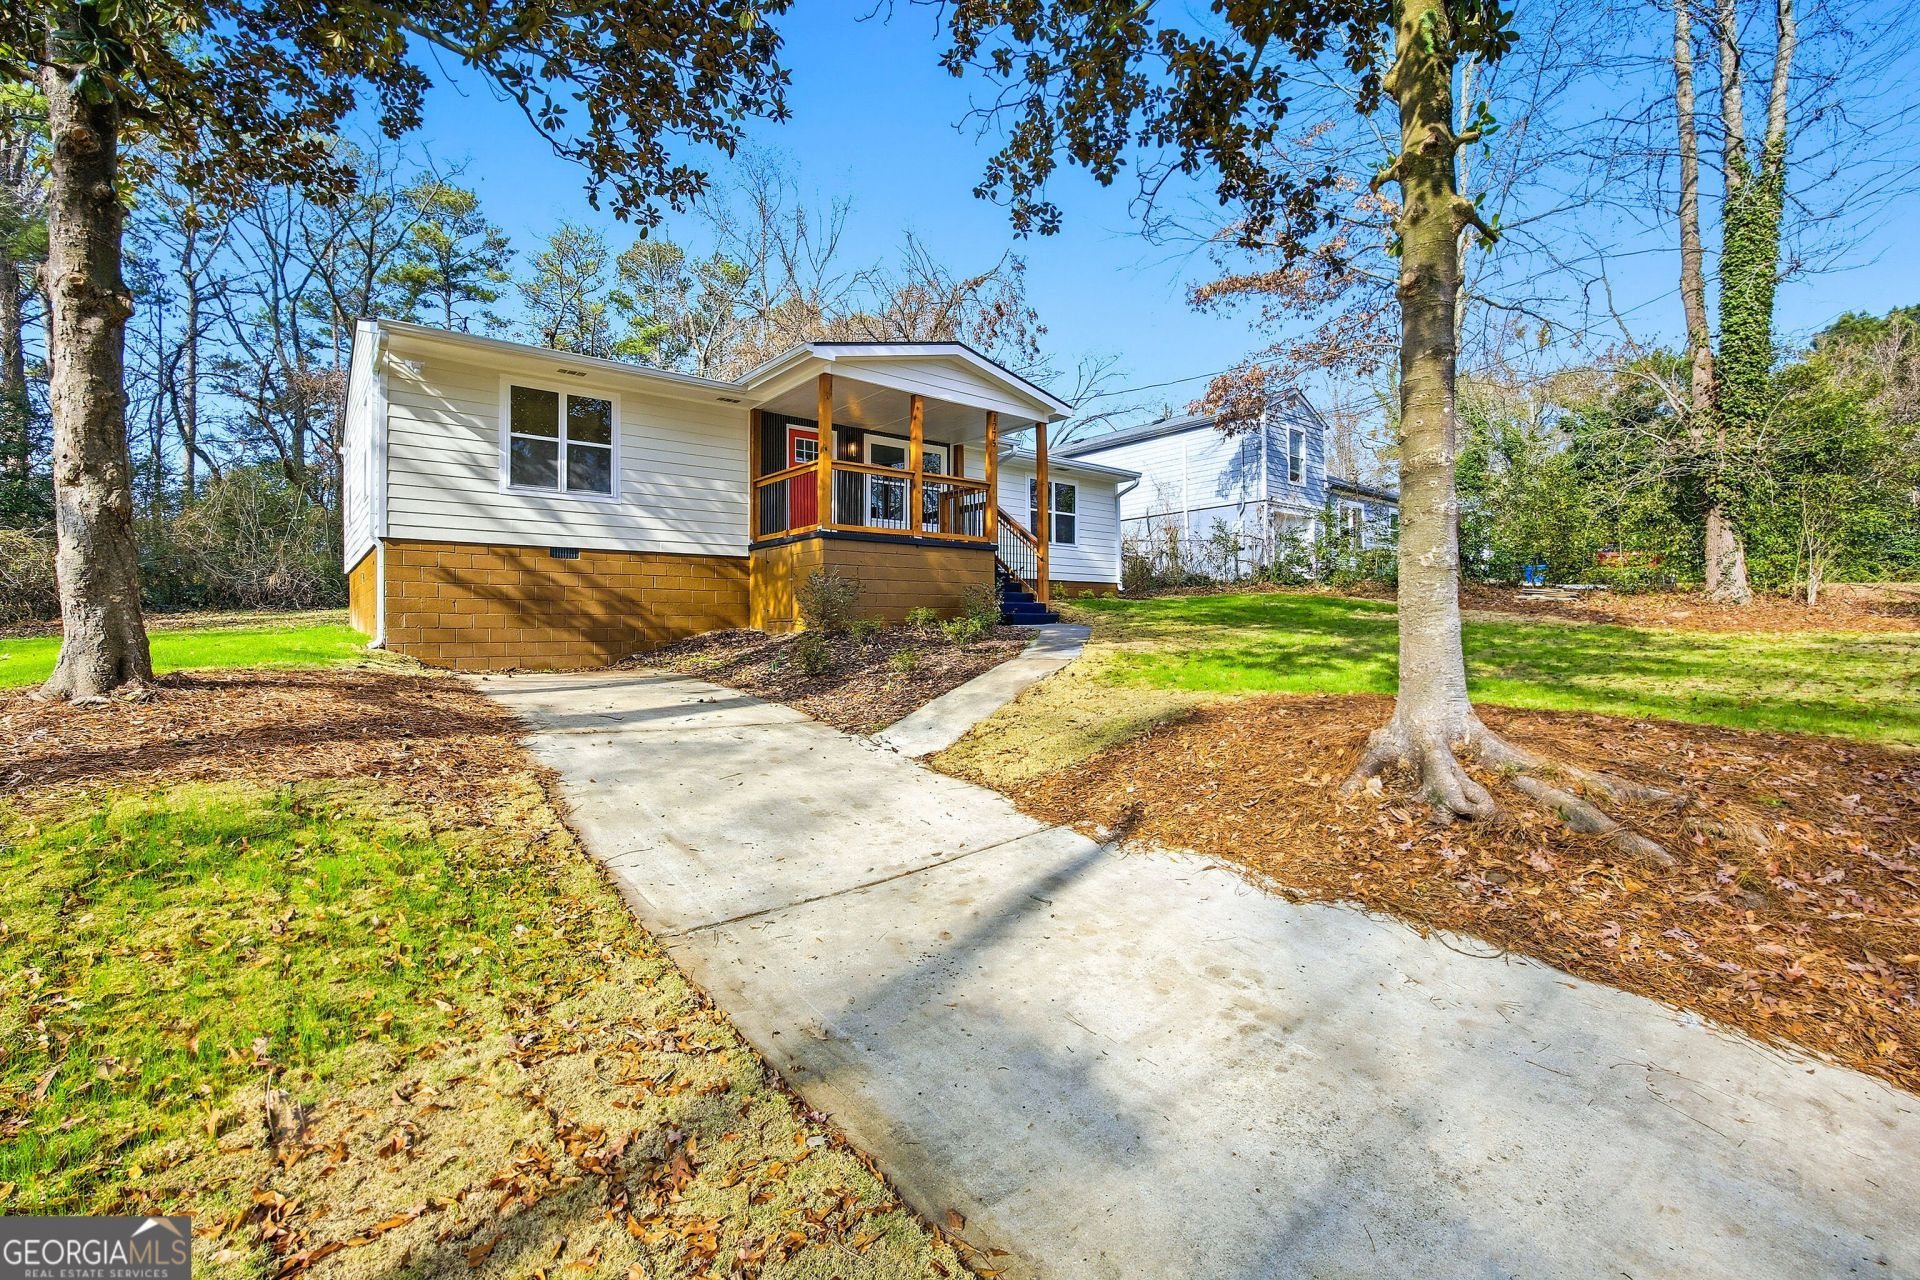
This is not a cosmetic flip-it's a fully documented, permitted, top-to-bottom rebuild. Nearly every major system in the home has been replaced, including the roof, framing, electrical, plumbing, flooring, and both the interior and exterior finishes. Full permit history, contractor documentation, and a pre-listing inspection report are available for review, giving buyers and their lenders the confidence to verify the scope and quality of the renovation. Inside, the thoughtfully designed 3-bedroom, 2-bath floor plan features quartz countertops, brand-new stainless steel appliances, beautifully tiled showers, and modern fixtures throughout. A tankless water heater and new double-pane windows provide the energy efficiency and long-term value that most homes from the 1950s simply cannot offer. Outside, you'll find a brand-new deck overlooking an expansive 0.38-acre lot-nearly twice the size of many comparable properties in the area-offering ample space to expand, add a garage, or build an accessory dwelling unit (ADU). With virtually every major system already replaced, this home delivers the true value of a complete renovation: no deferred maintenance, no unexpected repair costs, and a significantly lower long-term cost of ownership than similarly priced homes that have only received cosmetic updates.
Property Features
Property Type: Residential - Single Family
Basement: None
Cooling: Electric
Heating: Electric
Home Style: Ranch
Lot Size: 0.38 Acres
Roof Type: Slate
Stories: 1.0
Taxes: $2,888
Year Built: 1956
Feature Descriptions
Appliances: Dishwasher, Microwave, Other
Days on Site: 107
Exterior: Other, Stucco
Flooring: Hardwood, Other
Parking Notes: Attached, Off Street
Sewer: Public Sewer
Utilities: Electricity Available
Water: Public
Local Schools
High School: Banneker
Middle School: Sylvan Hills
Elementary School: Cascade
Listed By / Shown By
Listed By
Agency Name: Keller Williams West Atlanta
Agency Phone: 470-907-8266
Shown By
Agent Name: Keith Brady
Agent Phone: (770) 328-3659
Agency Title: Josey Young & Brady Realty, LLC

Estimate Your Payment
Estimated Payment
$ 1,058.77 per month $723.31 Principal & Interest $240.67 Property Tax $94.79 Homeowner's InsuranceChange Payment Information

Privacy Policy / DMCA Notice / ADA Accessibility


This site is hosted, designed and copyright
© 1994 - 2026 by
Delta Media Group, Inc. -- Patent Pending --
1775 Hadlock Street Sw | MLS# 10764359
This single family home located at 1775 Hadlock Street Sw, Atlanta, GA 30311 is currently listed for sale with an asking price of $325,000. This property was built in 1956 and has 3 bedrooms and 2 full baths with 1216 sq. ft. Hadlock Street Sw is located in the Richard Park subdivision. Search Richard Park real estate on kbrady.jybrealty.com today.