KeithBrady

BEDS5
BATHS3 full
SQUARE FEET3,138
MLS#10821290
STATUSActive
PROPERTY TYPEResidential - Single Family
SUBDIVISIONBerkeley Lakes
Property Description
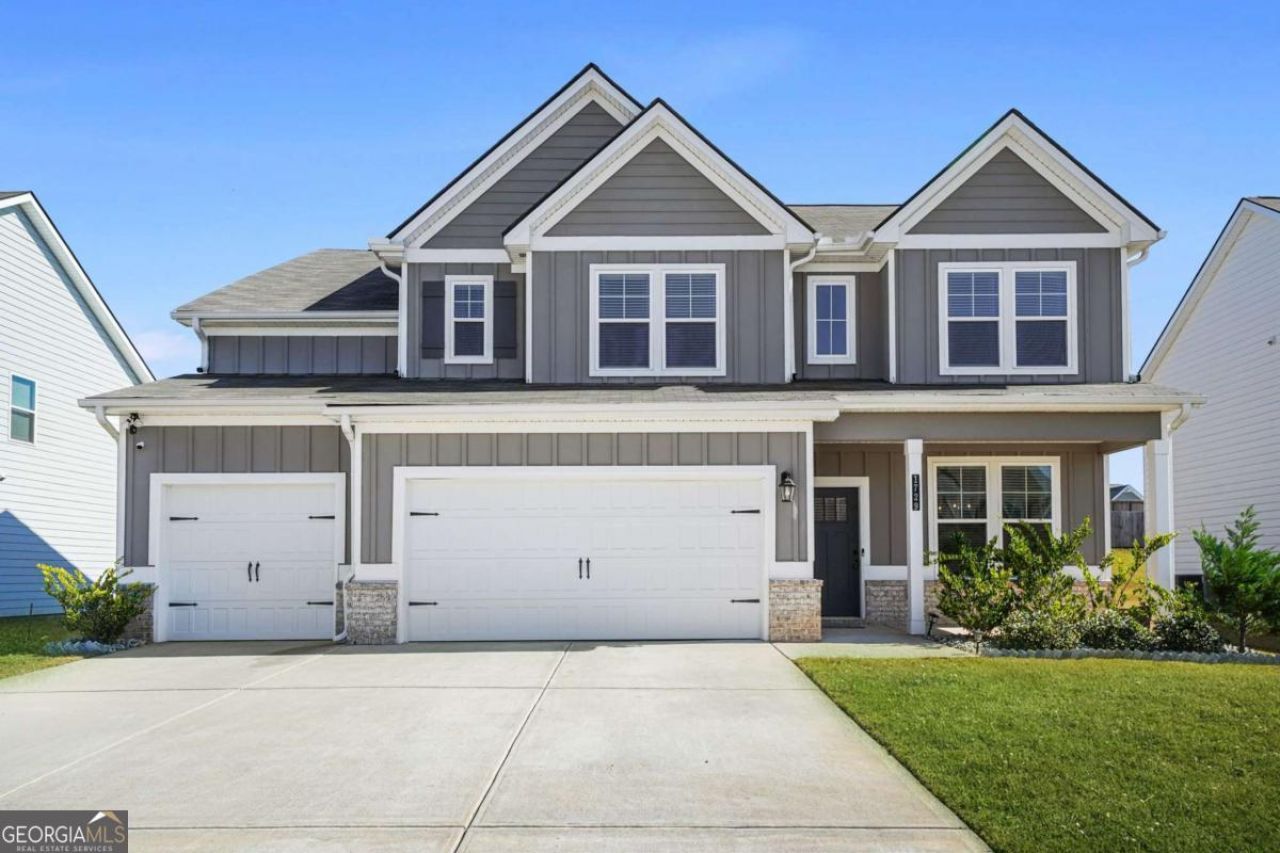
This elegant 5-bedroom, 3-bath home welcomes you with a grand foyer featuring luxury vinyl flooring throughout the main level. The formal dining room boasts a coffered ceiling, crown molding, and beautiful shadowbox trim, creating a warm and sophisticated atmosphere. The spacious family room offers an electric fireplace-perfect for relaxing or entertaining guests. The chef-inspired kitchen is a true highlight, featuring quartz countertops, ample cabinetry, stainless steel appliances, and double ovens. A large secondary bedroom and full bathroom on the main level provide comfort and convenience for guests or multi-generational living. Upstairs, you'll find three generous secondary bedrooms and a luxurious owner's suite with a spacious bedroom, dual vanities, and a separate ceramic-tiled shower. A 3-car garage completes this impressive home, offering both functionality and style.
Property Features
Property Type: Residential - Single Family
Basement: None
Cooling: Ceiling Fan(s), Central Air
Fireplaces: 1
Garage: 3
Heating: Central
Home Style: Traditional
Lot Size: 0.23 Acres
Roof Type: Composition
Stories: 2.0
Taxes: $2,899
Year Built: 2023
Feature Descriptions
Additional Rooms: Laundry, Other
Amenities: Street Lights
Appliances: Double Oven, Oven, Stainless Steel Appliance(s)
Days on Site: 23
Dining Room: Separate Room
Exterior: Wood Siding
Flooring: Carpet, Hardwood
Foundation: Slab
Kitchen: Breakfast Area, Kitchen Island, Walk-in Pantry
Parking Notes: Garage
Security Features: Carbon Monoxide Detector(s), Smoke Detector(s)
Sewer: Public Sewer
Utilities: Electricity Available, Natural Gas Available, Sewer Available, Water Available
Water: Public
Local Schools
High School: Locust Grove
Middle School: Locust Grove
Elementary School: Unity Grove
Listed By / Shown By
Listed By
Agency Name: Coldwell Banker Realty
Agency Phone: 770-993-9200
Shown By
Agent Name: Keith Brady
Agent Phone: (770) 328-3659
Agency Title: Josey Young & Brady Realty, LLC

Estimate Your Payment
Estimated Payment
$ 1,500.20 per month $1,112.78 Principal & Interest $241.58 Property Tax $145.83 Homeowner's InsuranceChange Payment Information

Privacy Policy / DMCA Notice / ADA Accessibility


This site is hosted, designed and copyright
© 1994 - 2026 by
Delta Media Group, Inc. -- Patent Pending --
1729 Cadence Street | MLS# 10821290
This single family home located at 1729 Cadence Street, Locust Grove, GA 30248 is currently listed for sale with an asking price of $499,999. This property was built in 2023 and has 5 bedrooms and 3 full baths with 3138 sq. ft. Cadence Street is located in the Berkeley Lakes subdivision. Search Berkeley Lakes real estate on kbrady.jybrealty.com today.