KeithBrady

BEDS4
BATHS2 full 1 partial
MLS#10820824
STATUSActive
PROPERTY TYPEResidential - Single Family
SUBDIVISIONThe Falls at Mill Creek
Property Description
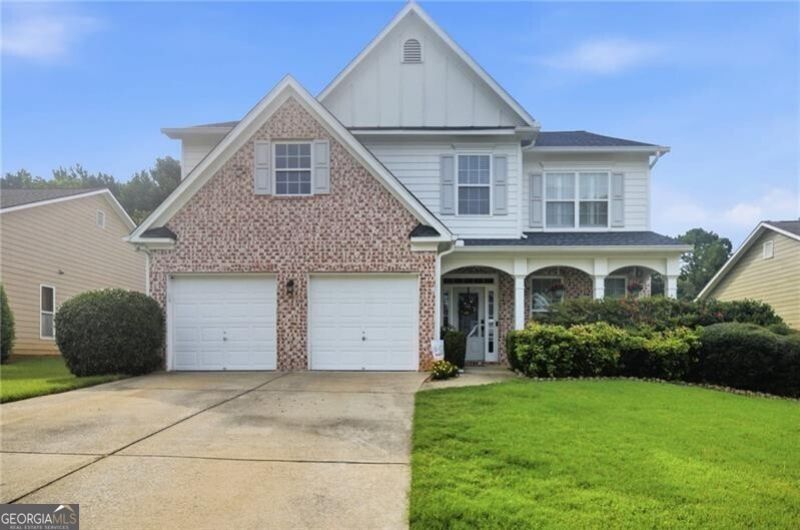
This beautifully updated 4-bedroom, 2.5-bath, 3,205 sq ft home is perfectly situated on a private lot backing up to peaceful woods and privacy. Designed with an open floor plan, the main level offers a spacious sitting room, inviting living room, formal dining room, and a large, bright eat-in kitchen perfect for everyday living and entertaining. The upgraded fireplace with elegant quartz surround creates a stylish focal point in the living room, while updated flooring adds a fresh, modern touch throughout. Upstairs, the expansive master suite features its own sitting room and a large walk-in closet, creating the perfect private retreat. Three additional spacious guest bedrooms share an updated full bathroom, providing plenty of room for family and guests. Additional highlights include a newer roof installed in 2019, an EV charger in the garage, and a private backyard ideal for relaxing or entertaining outdoors. Located in a sought-after community with outstanding amenities, including pools, tennis courts, and basketball courts, and served by highly-rated schools, this home offers the perfect combination of comfort, style, and convenience.
Property Features
Property Type: Residential - Single Family
Basement: None
Cooling: Central Air
Fenced: Yes
Fireplaces: 1
Heating: Central
Home Style: Craftsman, Traditional
Lot Size: 0.18 Acres
Stories: 2.0
Taxes: $4,625
Year Built: 2005
Feature Descriptions
Additional Rooms: Laundry
Amenities: Clubhouse, Playground, Pool, Street Lights, Tennis Court(s), Walk To Schools, Near Shopping
Appliances: Dishwasher, Disposal, Microwave, Refrigerator
Days on Site: 23
Dining Room: Separate Room
Exterior: Brick
Fencing: Back Yard, Fenced, Wood
Fireplace Type: Living Room
Flooring: Hardwood, Tile, Vinyl
Foundation: Slab
Interior: Separate Shower, Soaking Tub, Entrance Foyer, Walk-In Closet(s)
Kitchen: Breakfast Area, Breakfast Room, Kitchen Island, Pantry
Parking Notes: Garage, Kitchen Level, Garage Door Opener
Security Features: Smoke Detector(s)
Sewer: Public Sewer
Swimming Pool: Yes
Topography: Private
Utilities: Cable Available, Electricity Available, High Speed Internet, Natural Gas Available, Sewer Available, Water Available
Vegetation: Wooded
Water: Public
Window Features: Window Treatments
Local Schools
High School: Creekview
Middle School: Creekland
Elementary School: Avery
Listed By / Shown By
Listed By
Agency Name: REMAX Around Atlanta
Agency Phone: 770-350-7373
Shown By
Agent Name: Keith Brady
Agent Phone: (770) 328-3659
Agency Title: Josey Young & Brady Realty, LLC

Estimate Your Payment
Estimated Payment
$ 1,641.52 per month $1,110.56 Principal & Interest $385.42 Property Tax $145.54 Homeowner's InsuranceChange Payment Information

Privacy Policy / DMCA Notice / ADA Accessibility


This site is hosted, designed and copyright
© 1994 - 2026 by
Delta Media Group, Inc. -- Patent Pending --
171 Mill Creek Drive | MLS# 10820824
This single family home located at 171 Mill Creek Drive, Canton, GA 30115 is currently listed for sale with an asking price of $499,000. This property was built in 2005 and has 4 bedrooms and 2 full and 1 partial baths. Mill Creek Drive is located in the The Falls at Mill Creek subdivision. Search The Falls At Mill Creek real estate on kbrady.jybrealty.com today.