KeithBrady

BEDS2
BATHS1 full
SQUARE FEET1,063
MLS#10828519
STATUSUnder Contract
PROPERTY TYPEResidential - Single Family
SUBDIVISIONBEL AIR ESTATES
Property Description
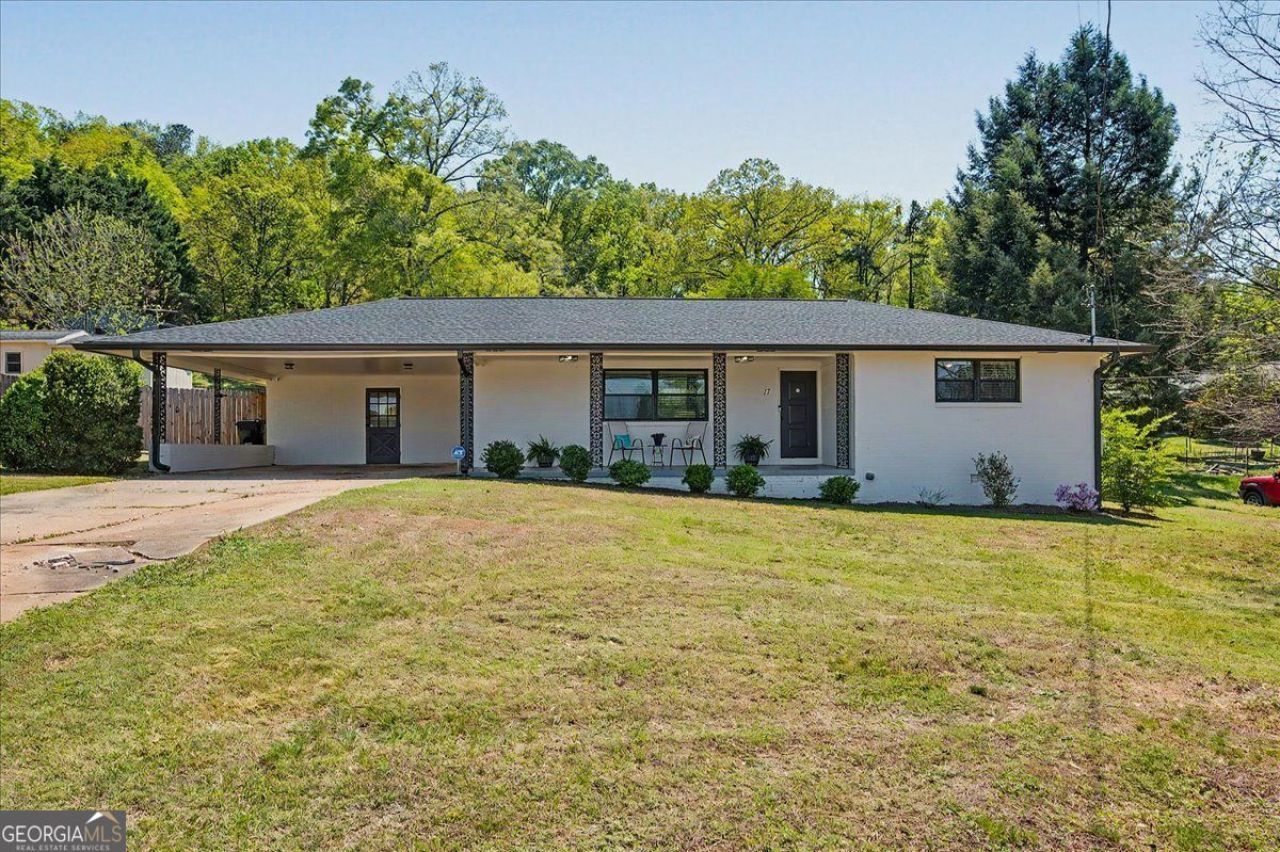
COMPLETELY RENOVATED + MOVE-IN READY! Centrally located to everything Cartersville has to offer and in the Cartersville City School District, this 2 bedroom, 1 bathroom, 4-sided brick ranch offers easy one-level living with the welcoming feel of a classic Southern home and fresh modern updates. Renovated in 2023 with a new roof, HVAC, plumbing, and electrical, plus hardwood floors throughout. The updated kitchen features granite countertops, a large island, and stainless steel appliances, while the bathroom offers a double vanity and walk-in shower. Enjoy a large privacy-fenced backyard, back deck for relaxing or entertaining, and a separate storage building. Tucked into a quiet neighborhood with NO HOA, yet convenient to downtown Cartersville, shopping, dining, parks, and I-75. Fresh, updated, and ready to call home! Some photos have been virtually staged to showcase the possibilities and help you imagine your own unique style.
Property Features
Property Type: Residential - Single Family
Basement: None
Cooling: Central Air
Fenced: Yes
Garage: 2
Heating: Central
Home Style: Ranch
Lot Size: 0.38 Acres
Roof Type: Composition
Stories: 1.0
Taxes: $2,555
Year Built: 1964
Feature Descriptions
Additional Rooms: Laundry
Appliances: Dishwasher, Microwave, Refrigerator
Days on Site: 10
Exterior: Brick
Fencing: Back Yard, Fenced, Privacy, Wood
Flooring: Hardwood
Foundation: Pillar/Post/Pier
Interior: Double Vanity
Kitchen: Kitchen Island
Parking Notes: Carport
Sewer: Public Sewer
Structures: Outbuilding
Topography: Level
Utilities: Cable Available, Electricity Available, Sewer Available, Water Available
Water: Public
Local Schools
High School: Other
Middle School: Cartersville
Elementary School: Cartersville
Listed By / Shown By
Listed By
Agency Name: Atlanta Communities
Agency Phone: 770-240-2007
Shown By
Agent Name: Keith Brady
Agent Phone: (770) 328-3659
Agency Title: Josey Young & Brady Realty, LLC

Estimate Your Payment
Estimated Payment
$ 968.09 per month $667.67 Principal & Interest $212.92 Property Tax $87.50 Homeowner's InsuranceChange Payment Information

Privacy Policy / DMCA Notice / ADA Accessibility


This site is hosted, designed and copyright
© 1994 - 2026 by
Delta Media Group, Inc. -- Patent Pending --
17 Crestwood Road | MLS# 10828519
This single family home located at 17 Crestwood Road, Cartersville, GA 30121 is currently listed for sale with an asking price of $299,999. This property was built in 1964 and has 2 bedrooms and 1 full baths with 1063 sq. ft. Crestwood Road is located in the BEL AIR ESTATES subdivision. Search BEL AIR ESTATES real estate on kbrady.jybrealty.com today.