KeithBrady

BEDS3
BATHS2 full
MLS#10819895
STATUSPrice Change
PROPERTY TYPEResidential - Single Family
SUBDIVISIONWestview
Property Description
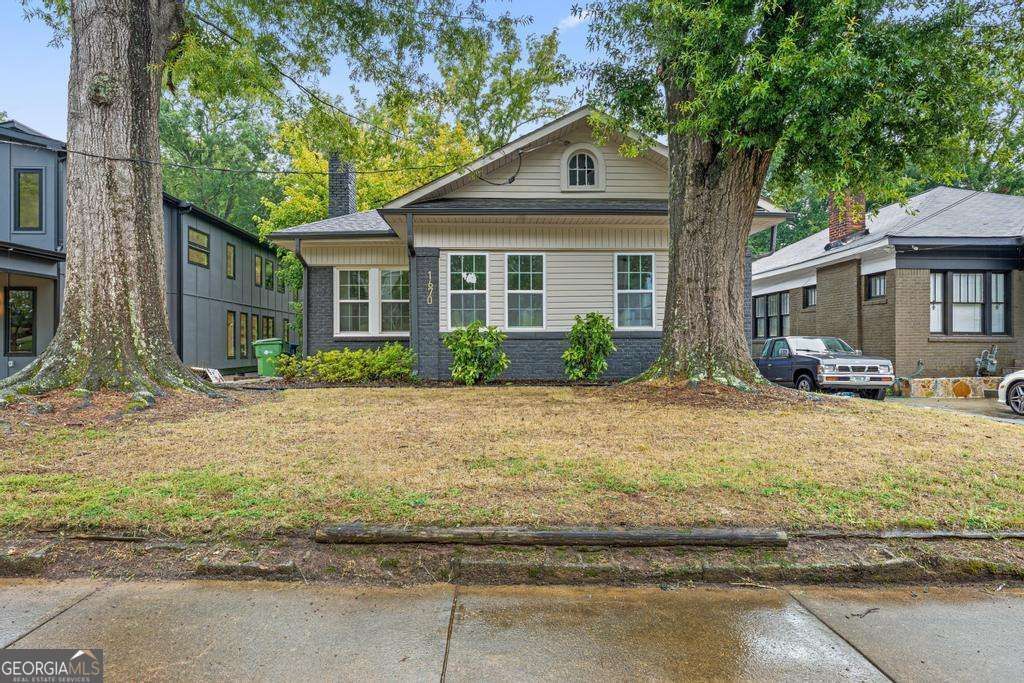
MOTIVATED SELLER! Welcome home to this beautifully renovated 3-bedroom, 2-bath brick ranch in the heart of Atlanta's sought-after West View. Nestled on a quiet, tree-lined street, this move-in-ready home blends timeless charm with modern finishes throughout. Inside, you'll find a bright, open layout featuring a fully updated kitchen and bathrooms, stylish fixtures, and thoughtfully designed living spaces. Outside, the large backyard offers endless possibilities for entertaining, gardening, or simply relaxing. Enjoy an unbeatable location just minutes from the Atlanta BeltLine, where you'll have easy access to popular shops, restaurants, parks, and breweries. Whether you're looking for your first home, a convenient intown lifestyle, or a turnkey investment, this West End gem is one you won't want to miss.
Property Features
Property Type: Residential - Single Family
Basement: Exterior Entry, Partial
Basement: Yes
Cooling: Ceiling Fan(s), Central Air
Fireplaces: 1
Garage: 4
Heating: Central, Forced Air
Home Style: Brick 4 Side, Ranch, Traditional
Lot Size: 0.22 Acres
Stories: 1.0
Taxes: $4,688
Year Built: 1930
Feature Descriptions
Additional Rooms: Foyer, Other
Amenities: Park, Street Lights, Near Public Transport, Walk To Schools, Near Shopping
Appliances: Dishwasher, Microwave
Days on Site: 24
Dining Room: L Shaped
Exterior: Brick
Fireplace Type: Family Room
Flooring: Tile
Interior: High Ceilings, Master On Main Level, Rear Stairs, Roommate Plan, Walk-In Closet(s)
Kitchen: Pantry
Parking Notes: Parking Pad
Security Features: Smoke Detector(s)
Sewer: Public Sewer
Topography: Level
Utilities: Sewer Available, Underground Utilities, Water Available
Water: Public
Window Features: Double Pane Windows
Local Schools
High School: Booker T Washington
Middle School: Herman J Russell
Elementary School: Tuskegee
Listed By / Shown By
Listed By
Agency Name: Keller Williams Realty Atl. Partners
Agency Phone: 770-632-1112
Shown By
Agent Name: Keith Brady
Agent Phone: (770) 328-3659
Agency Title: Josey Young & Brady Realty, LLC

Estimate Your Payment
Estimated Payment
$ 1,271.70 per month $778.95 Principal & Interest $390.67 Property Tax $102.08 Homeowner's InsuranceChange Payment Information

Privacy Policy / DMCA Notice / ADA Accessibility


This site is hosted, designed and copyright
© 1994 - 2026 by
Delta Media Group, Inc. -- Patent Pending --
1670 S Gordon Street Sw | MLS# 10819895
This single family home located at 1670 S Gordon Street Sw, Atlanta, GA 30310 is currently listed for sale with an asking price of $350,000. This property was built in 1930 and has 3 bedrooms and 2 full baths. S Gordon Street Sw is located in the Westview subdivision. Search Westview real estate on kbrady.jybrealty.com today.