KeithBrady

BEDS3
BATHS3 full 1 partial
SQUARE FEET2,816
MLS#10826678
STATUSActive
PROPERTY TYPEResidential - Townhouse
SUBDIVISIONBristol at Briarcliff
Property Description
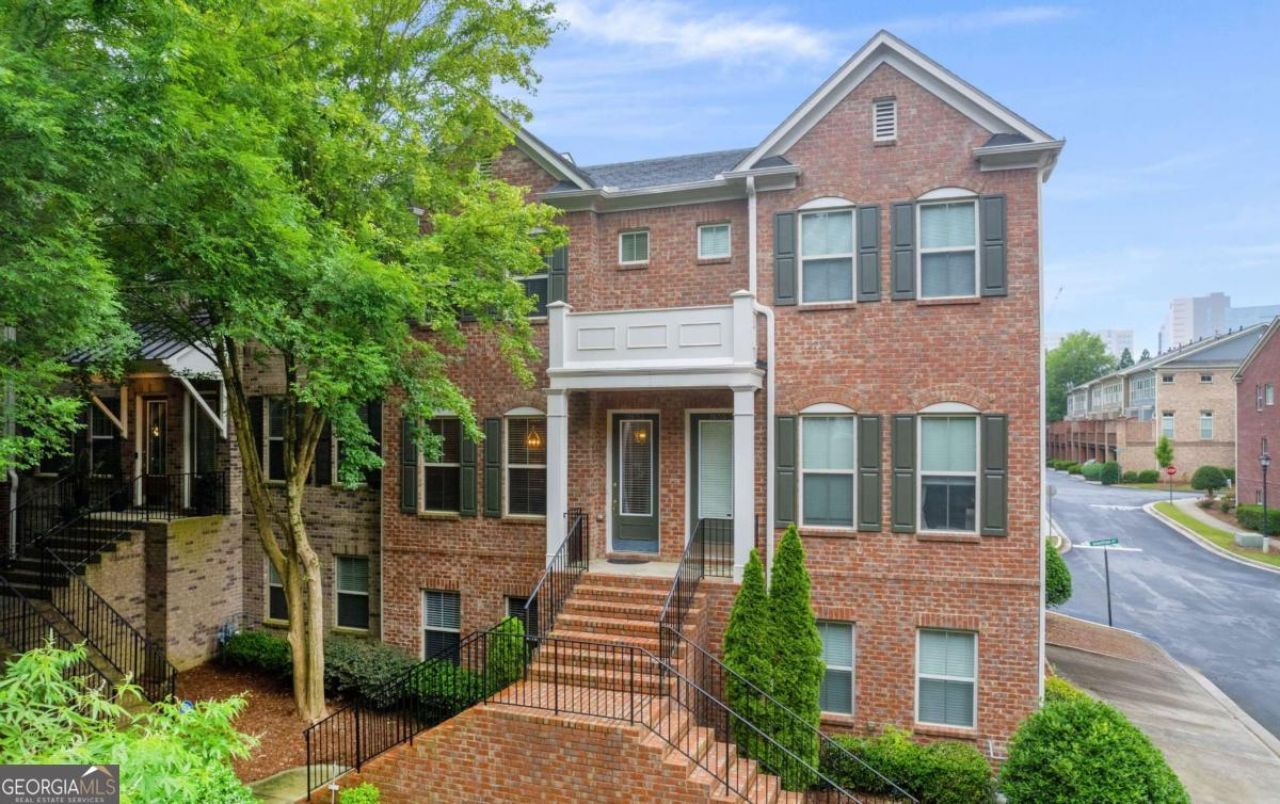
Bristol at Briarcliff is a gated community with a pool that is in convenient proximity to shopping, restaurants, CHOA, Emory Hospital and University, the CDC, Brookhaven, Buckhead, Decatur, Virginia-Highlands, and a quick run to I85 for commute. The main level of this luxurious 3BR 3.5BA townhome has 10-foot ceilings, gleaming hardwoods, and an open concept kitchen-living area. The kitchen features granite countertops, stainless steel appliances, a large island with plenty of workspace and storage, and a walk-in pantry. Upstairs you'll find a spacious primary suite with tray ceiling, large walk-in closet with custom built-ins, double vanity, soaking tub and separate shower. The second upstairs bedroom also has its own private bath and walk-in closet. The terrace level gives you even more flexibility with a third bedroom and full bath-great for guests, home office, roommate, or separate living space-and direct access to the two-car garage. Excellent location, great floor plan, and plenty of space.
Property Features
Property Type: Residential - Townhouse
Basement: Yes
Basement: Bath Finished, Exterior Entry, Finished, Full, Interior Entry
Cooling: Ceiling Fan(s), Central Air
Garage: 2
Heating: Central, Forced Air, Natural Gas
Home Style: Brick Front
Roof Type: Composition
Stories: 3.0
Taxes: $9,983
Year Built: 2010
Feature Descriptions
Additional Rooms: Family Room, Foyer, Laundry
Amenities: Park, Pool, Sidewalks, Near Public Transport, Walk To Schools, Near Shopping
Appliances: Dishwasher, Gas Water Heater, Microwave, Refrigerator
Days on Site: 14
Exterior: Balcony
Exterior: Concrete
Flooring: Carpet, Hardwood
Foundation: Slab
Interior: Double Vanity, Roommate Plan, Walk-In Closet(s)
Kitchen: Breakfast Bar, Kitchen Island, Pantry, Solid Surface Counters
Parking Notes: Garage
Security Features: Gated Community
Sewer: Public Sewer
Swimming Pool: Yes
Utilities: Cable Available, Electricity Available, Natural Gas Available, Phone Available, Sewer Available, Underground Utilities, Water Available
Water: Public
Water: No Dock Or Boathouse
Window Features: Double Pane Windows
Local Schools
High School: Druid Hills
Middle School: Druid Hills
Elementary School: Briar Vista
Listed By / Shown By
Listed By
Agency Name: HomeSmart
Agency Phone: 404-876-4901
Shown By
Agent Name: Keith Brady
Agent Phone: (770) 328-3659
Agency Title: Josey Young & Brady Realty, LLC

Estimate Your Payment
Estimated Payment
$ 2,271.77 per month $1,273.02 Principal & Interest $831.92 Property Tax $166.83 Homeowner's InsuranceChange Payment Information

Privacy Policy / DMCA Notice / ADA Accessibility


This site is hosted, designed and copyright
© 1994 - 2026 by
Delta Media Group, Inc. -- Patent Pending --
1653 SE Sabastian Point | MLS# 10826678
This townhouse located at 1653 SE Sabastian Point, Atlanta, GA 30329 is currently listed for sale with an asking price of $572,000. This property was built in 2010 and has 3 bedrooms and 3 full and 1 partial baths with 2816 sq. ft. SE Sabastian Point is located in the Bristol at Briarcliff subdivision. Search Bristol At Briarcliff real estate on kbrady.jybrealty.com today.