KeithBrady

BEDS2
BATHS2 full 1 partial
SQUARE FEET1,088
MLS#10831843
STATUSNew
PROPERTY TYPEResidential - Condominium
SUBDIVISIONMountain View Condo Ph 1
Property Description
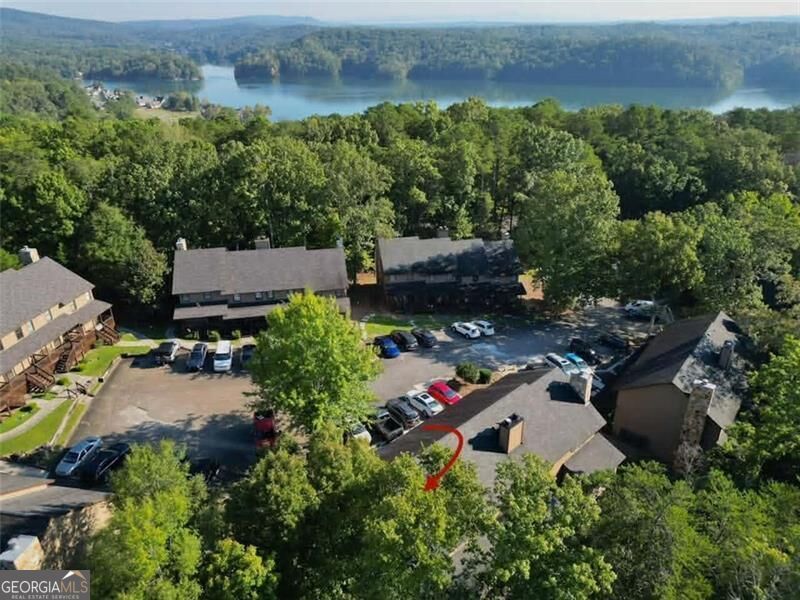
Charming End Unit with a serene screen porch offering picturesque woodland views! Step inside to find a bright white kitchen and a cozy fireside family room with French doors leading to the inviting screen porch, perfect for both relaxation and entertaining. The upper level offers two bedrooms, each with a private bath. This condo presents an affordable opportunity for a first or second home in a resort community just a short stroll from the lake. Enjoy resort amenities of a pristine 540-acre crystal clear lake, championship 18-hole golf course, Clubhouse & Grill, two pools, tennis & pickleball courts, pavilions & playgrounds, a dog park, hiking trails, and much more! Conveniently located just minutes from Lake Arrowhead's Marina & South Gate and only 1 hour north of Atlanta airport. An ideal year-round retreat nestled in the picturesque North Georgia mountains!
Property Features
Property Type: Residential - Condominium
Basement: Crawl Space
Cooling: Central Air
Fireplaces: 1
Heating: Central
Lot Size: 0.02 Acres
Roof Type: Composition
Stories: 2.0
Taxes: $1,824
Year Built: 1977
Feature Descriptions
Additional Rooms: Foyer, Other
Amenities: Clubhouse, Gated, Golf, Lake
Appliances: Dishwasher, Electric Water Heater, Refrigerator
Days on Site: 5
Exterior: Wood Siding
Exterior: Balcony, Dock
Fireplace Type: Family Room, Gas Log
Flooring: Carpet, Tile
Foundation: Block
Interior: Roommate Plan, Split Bedroom Plan
Kitchen: Breakfast Bar
Parking Notes: Kitchen Level
Security Features: Carbon Monoxide Detector(s), Smoke Detector(s)
Sewer: Public Sewer
Utilities: Electricity Available, Sewer Available, Water Available
Vegetation: Wooded
Water: Public
Water: Deep Water Access
Local Schools
High School: Cherokee
Middle School: Teasley
Elementary School: R M Moore
Listed By / Shown By
Listed By
Agency Name: Atlanta Communities
Agency Phone: 770-240-2001
Shown By
Agent Name: Keith Brady
Agent Phone: (770) 328-3659
Agency Title: Josey Young & Brady Realty, LLC

Estimate Your Payment
Estimated Payment
$ 642.86 per month $433.99 Principal & Interest $152.00 Property Tax $56.88 Homeowner's InsuranceChange Payment Information

Privacy Policy / DMCA Notice / ADA Accessibility


This site is hosted, designed and copyright
© 1994 - 2026 by
Delta Media Group, Inc. -- Patent Pending --
16 Mountain View Court | MLS# 10831843
This condo located at 16 Mountain View Court, Waleska, GA 30183 is currently listed for sale with an asking price of $195,000. This property was built in 1977 and has 2 bedrooms and 2 full and 1 partial baths with 1088 sq. ft. Mountain View Court is located in the Mountain View Condo Ph 1 subdivision. Search Mountain View Condo Ph 1 real estate on kbrady.jybrealty.com today.