KeithBrady

BEDS3
BATHS1 full
SQUARE FEET1,159
MLS#10833931
STATUSNew
PROPERTY TYPEResidential - Single Family
SUBDIVISIONEastdell
Property Description
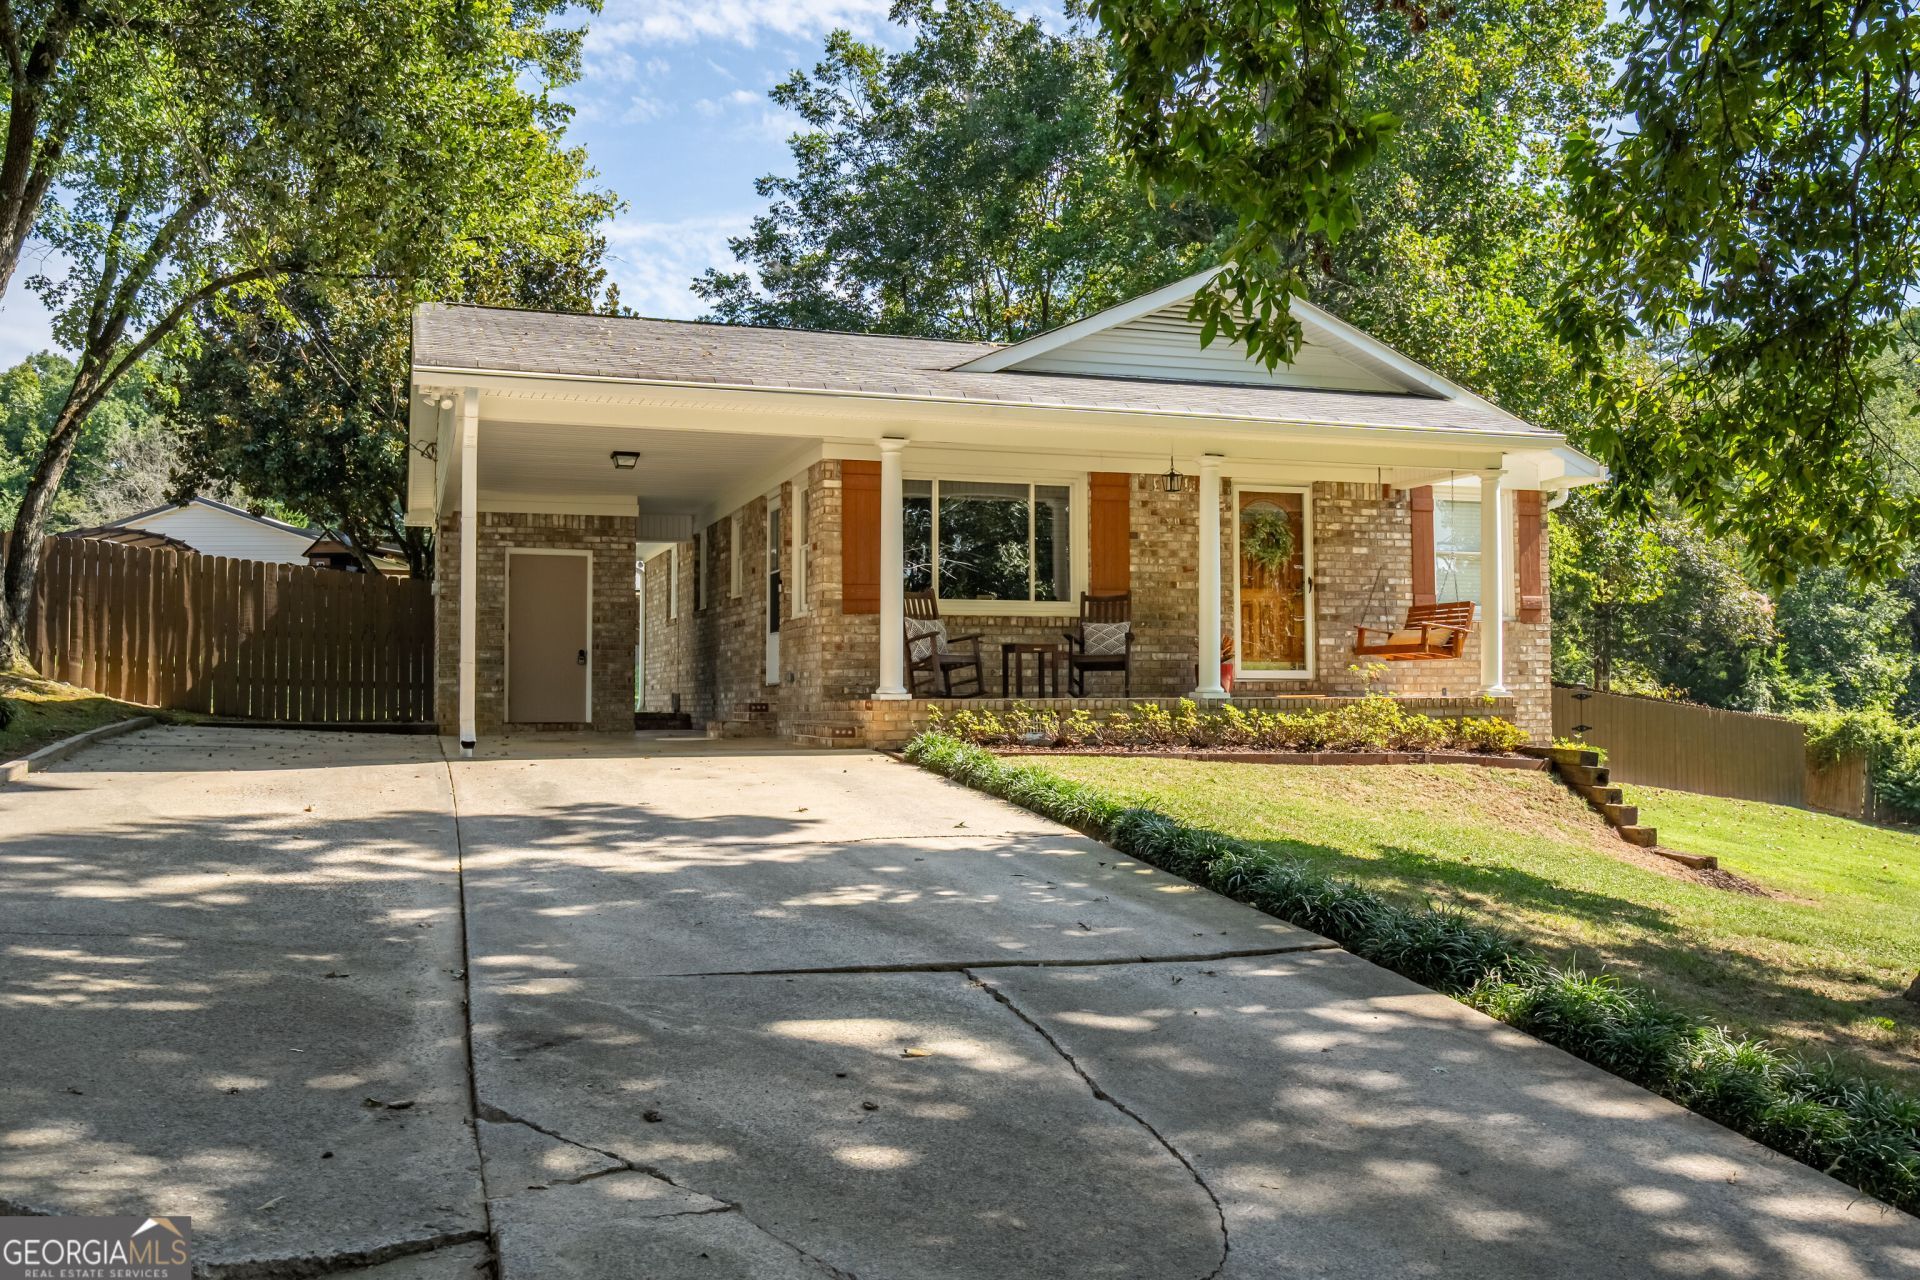
Welcome to 16 Eastdell Road, a well-maintained brick home located in the desirable Johnson/Model School District. This inviting property offers 3 bedrooms and 1 full bath with a comfortable, functional floor plan that is ready for its next owner. The kitchen features stainless steel appliances, while the classic brick exterior provides timeless curb appeal and easy maintenance. A convenient carport offers covered parking and easy access to the home. Whether you are searching for your first home, looking to downsize, or adding to your investment portfolio, this property offers a great combination of location, condition, and value. Conveniently located to schools, shopping, dining, and all that Rome has to offer. Schedule your showing today and come see why 16 Eastdell Road could be the perfect place to call home!
Property Features
Property Type: Residential - Single Family
Basement: Crawl Space
Cooling: Central Air, Electric
Garage: 1 car attached
Heating: Central, Electric
Home Style: Brick 4 Side, Ranch
Lot Size: 0.35 Acres
Roof Type: Composition
Stories: 1.0
Taxes: $2,598
Year Built: 1973
Feature Descriptions
Additional Rooms: Family Room
Appliances: Dishwasher, Electric Water Heater, Microwave, Range, Refrigerator, Stainless Steel Appliance(s)
Days on Site: 3
Exterior: Brick
Fencing: Back Yard
Flooring: Hardwood, Laminate, Tile
Foundation: Pillar/Post/Pier
Interior: Master On Main Level, Tile Bath
Kitchen: Country Kitchen
Parking Notes: Carport, Attached
Sewer: Septic Tank
Structures: Outbuilding
Topography: Level, Sloped
Utilities: Cable Available, Electricity Available, High Speed Internet, Natural Gas Available, Phone Available, Water Available
Water: Public
Local Schools
High School: Model
Middle School: Model
Elementary School: Johnson
Listed By / Shown By
Listed By
Agency Name: Keller Williams Northwest
Agency Phone: 706-235-1515
Shown By
Agent Name: Keith Brady
Agent Phone: (770) 328-3659
Agency Title: Josey Young & Brady Realty, LLC

Estimate Your Payment
Estimated Payment
$ 807.80 per month $522.79 Principal & Interest $216.50 Property Tax $68.51 Homeowner's InsuranceChange Payment Information

Privacy Policy / DMCA Notice / ADA Accessibility


This site is hosted, designed and copyright
© 1994 - 2026 by
Delta Media Group, Inc. -- Patent Pending --
16 Eastdell Road Ne | MLS# 10833931
This single family home located at 16 Eastdell Road Ne, Rome, GA 30161 is currently listed for sale with an asking price of $234,900. This property was built in 1973 and has 3 bedrooms and 1 full baths with 1159 sq. ft. Eastdell Road Ne is located in the Eastdell subdivision. Search Eastdell real estate on kbrady.jybrealty.com today.