KeithBrady

BEDS4
BATHS3 full 1 partial
SQUARE FEET2,687
MLS#10834848
STATUSNew
PROPERTY TYPEResidential - Single Family
SUBDIVISIONPinebrook At Hamilton Mill
Property Description
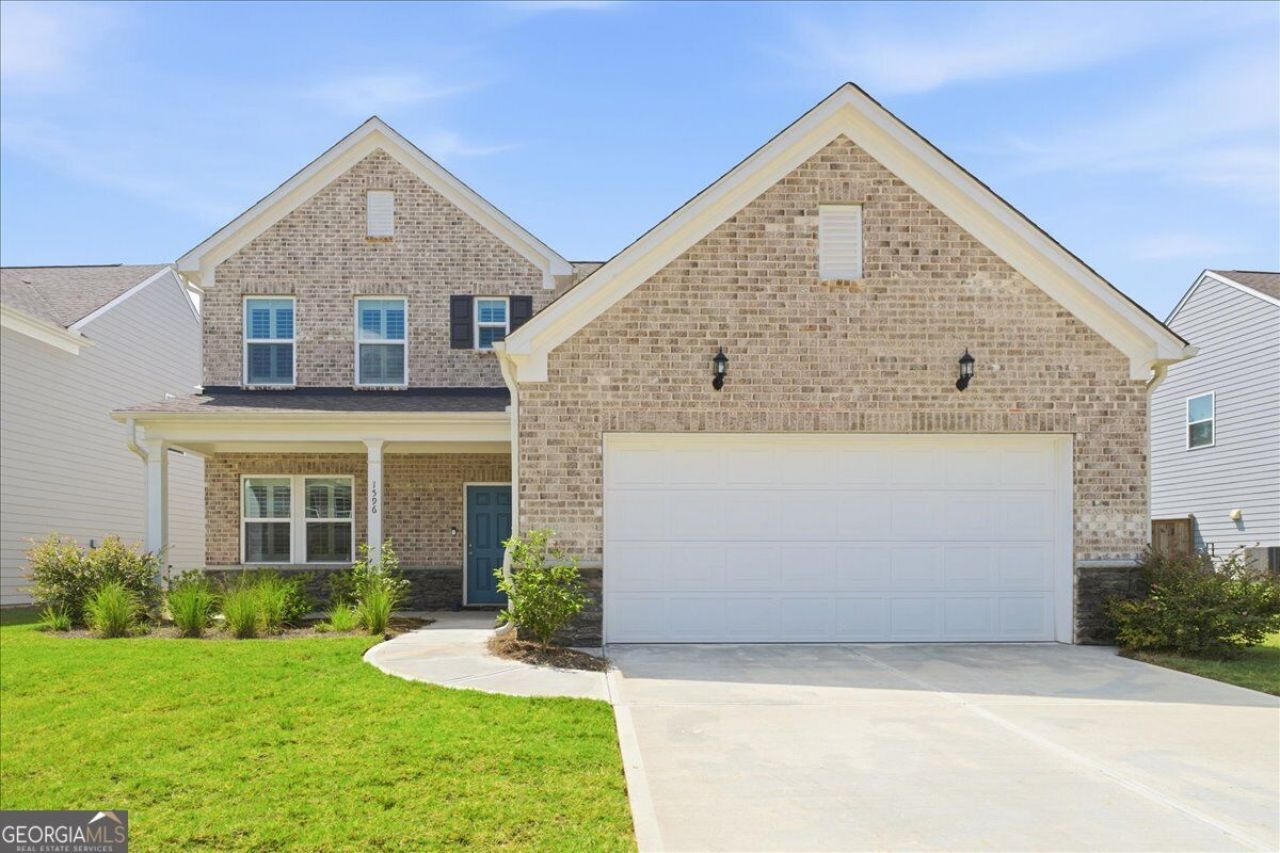
Better-Than-New 4-Bed with Owner's Suite on Main - Auburn's Pinebrook at Hamilton Mill, Mill Creek Schools Want a barely-lived-in home with the primary suite on the main level in the sought-after Mill Creek High School district? This 2023-built Hartwell plan in Auburn's Pinebrook at Hamilton Mill offers all the perks of new construction-without the wait. Off the elongated foyer sits a private office with French doors, opening into a bright kitchen, dining, and great room with a gas-log fireplace. A covered back patio makes indoor-outdoor living easy and backs to quiet woods. The main-level primary suite features tray ceilings, dual vanities, a soaking tub, and a separate shower. Upstairs, an enormous loft anchors three more bedrooms and two full baths-perfect for gaming, movies, or a playroom. Enjoy plantation shutters throughout, quartz counters, a walk-in pantry, hardwood floors, and a 2-car garage across roughly 2,538 square feet on a private, wooded 0.2-acre lot. Zoned for Duncan Creek, Osborne, and Mill Creek, with swim/tennis, a clubhouse, and playground-and I-85 just five minutes away.
Property Features
Property Type: Residential - Single Family
Basement: None
Cooling: Central Air, Zoned
Fireplaces: 1
Garage: 2
Heating: Central, Natural Gas, Zoned
Home Style: Brick Front, Craftsman, Traditional
Lot Size: 0.20 Acres
Roof Type: Composition
Stories: 2.0
Taxes: $7,683
Year Built: 2023
Feature Descriptions
Additional Rooms: Foyer, Laundry, Loft, Office
Amenities: Clubhouse, Playground, Pool, Sidewalks, Street Lights, Tennis Court(s), Walk To Schools, Near Shopping
Appliances: Dishwasher, Disposal, Gas Water Heater, Microwave
Days on Site: 1
Dining Room: Dining Rm/Living Rm Combo
Exterior: Brick
Fireplace Type: Gas Log, Living Room
Flooring: Carpet, Hardwood, Tile
Foundation: Slab
Interior: Double Vanity, High Ceilings, Master On Main Level, Roommate Plan, Tray Ceiling(s), Walk-In Closet(s)
Kitchen: Kitchen Island, Walk-in Pantry
Parking Notes: Garage, Kitchen Level, Garage Door Opener
Security Features: Carbon Monoxide Detector(s), Smoke Detector(s)
Sewer: Public Sewer
Swimming Pool: Yes
Topography: Level, Private
Utilities: Cable Available, Electricity Available, High Speed Internet, Natural Gas Available, Phone Available, Sewer Available, Underground Utilities, Water Available
Vegetation: Wooded
Water: Public
Water: No Dock Or Boathouse
Window Features: Double Pane Windows, Window Treatments
Local Schools
High School: Mill Creek
Middle School: Frank N Osborne
Elementary School: Duncan Creek
Listed By / Shown By
Listed By
Agency Name: Keller Williams Realty Atlanta North
Agency Phone: 770-509-0700
Shown By
Agent Name: Keith Brady
Agent Phone: (770) 328-3659
Agency Title: Josey Young & Brady Realty, LLC

Estimate Your Payment
Estimated Payment
$ 1,898.61 per month $1,112.56 Principal & Interest $640.25 Property Tax $145.80 Homeowner's InsuranceChange Payment Information

Privacy Policy / DMCA Notice / ADA Accessibility


This site is hosted, designed and copyright
© 1994 - 2026 by
Delta Media Group, Inc. -- Patent Pending --
1596 Maston Road | MLS# 10834848
This single family home located at 1596 Maston Road, Auburn, GA 30011 is currently listed for sale with an asking price of $499,900. This property was built in 2023 and has 4 bedrooms and 3 full and 1 partial baths with 2687 sq. ft. Maston Road is located in the Pinebrook At Hamilton Mill subdivision. Search Pinebrook At Hamilton Mill real estate on kbrady.jybrealty.com today.