KeithBrady

BEDS4
BATHS2 full 1 partial
SQUARE FEET2,868
MLS#10777109
STATUSUnder Contract
PROPERTY TYPEResidential - Single Family
SUBDIVISIONBROADSTONE
Property Description
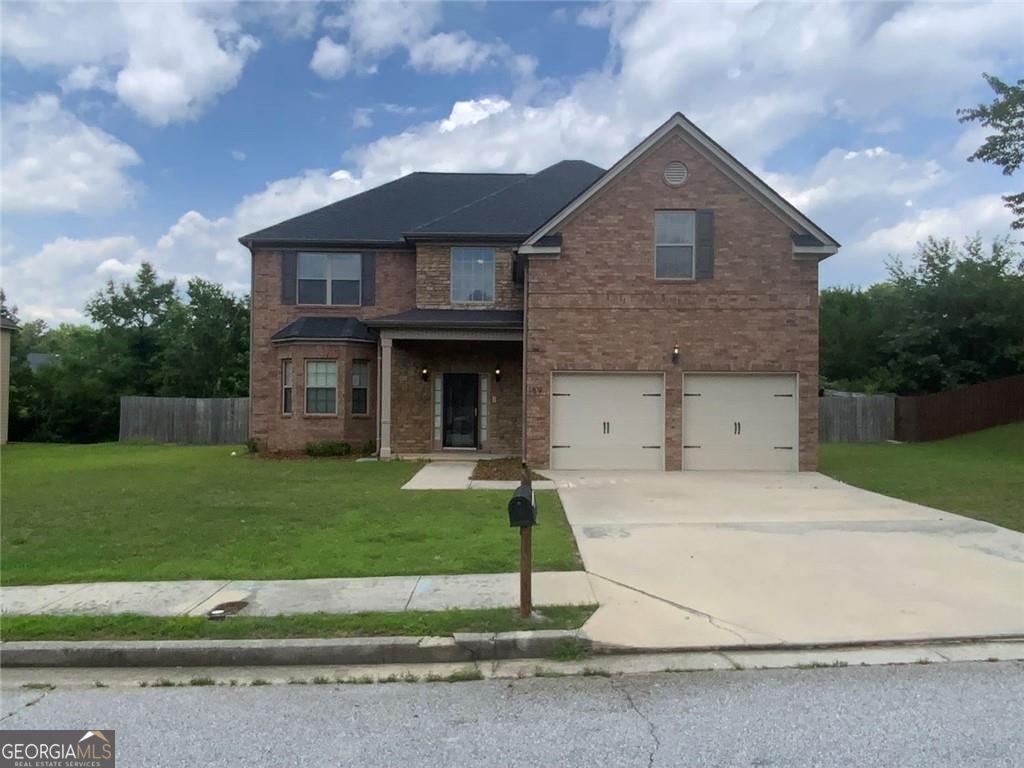
Welcome to a Broadstone Community - where space, style, and convenience come together in this beautifully designed home tucked away on a quiet cul-de-sac. From the moment you enter, you'll appreciate the formal living and dining spaces that create the perfect setting for entertaining and holiday gatherings. The heart of the home features an open-concept layout with a chef-inspired kitchen that flows seamlessly into the oversized family room, creating an inviting atmosphere for connection and comfort. Upstairs, retreat to the oversized owner's suite complete with a relaxing sitting area, dual walk-in closets, and a spa-style bath designed for unwinding at the end of the day. Three additional spacious bedrooms provide room to grow, work, or create the lifestyle you've been dreaming of. Situated on a level lot in an established community, this like-new residence offers easy access to Downtown Atlanta, Hartsfield-Jackson International Airport, shopping, dining, and major highways. Experience the perfect blend of elegance, functionality, and location - this is the one you've been waiting for.
Property Features
Property Type: Residential - Single Family
Basement: None
Cooling: Central Air
Fenced: Yes
Fireplaces: 1
Garage: 2
Heating: Forced Air
Home Style: Traditional
Lot Size: 0.26 Acres
Roof Type: Composition
Stories: 2.0
Taxes: $6,072
Year Built: 2009
Feature Descriptions
Additional Rooms: Den, Family Room, Foyer, Laundry
Amenities: Playground, Tennis Court(s)
Appliances: Dishwasher, Microwave, Refrigerator, Stainless Steel Appliance(s)
Days on Site: 87
Dining Room: Dining Rm/Living Rm Combo
Exterior: Brick
Fencing: Back Yard, Fenced, Privacy
Fireplace Type: Factory Built
Flooring: Hardwood, Tile, Carpet
Foundation: Slab
Interior: Double Vanity, High Ceilings, Rear Stairs, Separate Shower, Soaking Tub, Split Bedroom Plan, Tile Bath, Vaulted Ceiling(s), Walk-In Closet(s), Wet Bar
Kitchen: Breakfast Bar, Pantry, Kitchen Island
Parking Notes: Garage
Security Features: Carbon Monoxide Detector(s), Smoke Detector(s)
Sewer: Public Sewer
Topography: Level, Cul-De-Sac
Utilities: Underground Utilities, Sewer Connected
Water: Public
Window Features: Bay Window(s), Double Pane Windows
Local Schools
High School: Westlake
Middle School: Renaissance
Elementary School: Cliftondale
Listed By / Shown By
Listed By
Agency Name: eXp Realty
Agency Phone: 888-959-9461
Shown By
Agent Name: Keith Brady
Agent Phone: (770) 328-3659
Agency Title: Josey Young & Brady Realty, LLC

Estimate Your Payment
Estimated Payment
$ 1,452.48 per month $836.81 Principal & Interest $506.00 Property Tax $109.67 Homeowner's InsuranceChange Payment Information

Privacy Policy / DMCA Notice / ADA Accessibility


This site is hosted, designed and copyright
© 1994 - 2026 by
Delta Media Group, Inc. -- Patent Pending --
159 Saintvry Way | MLS# 10777109
This single family home located at 159 Saintvry Way, Atlanta, GA 30349 is currently listed for sale with an asking price of $376,000. This property was built in 2009 and has 4 bedrooms and 2 full and 1 partial baths with 2868 sq. ft. Saintvry Way is located in the BROADSTONE subdivision. Search BROADSTONE real estate on kbrady.jybrealty.com today.