KeithBrady

BEDS4
BATHS2 full
SQUARE FEET2,307
MLS#10816379
STATUSActive
PROPERTY TYPEResidential - Single Family
SUBDIVISIONOther
Property Description
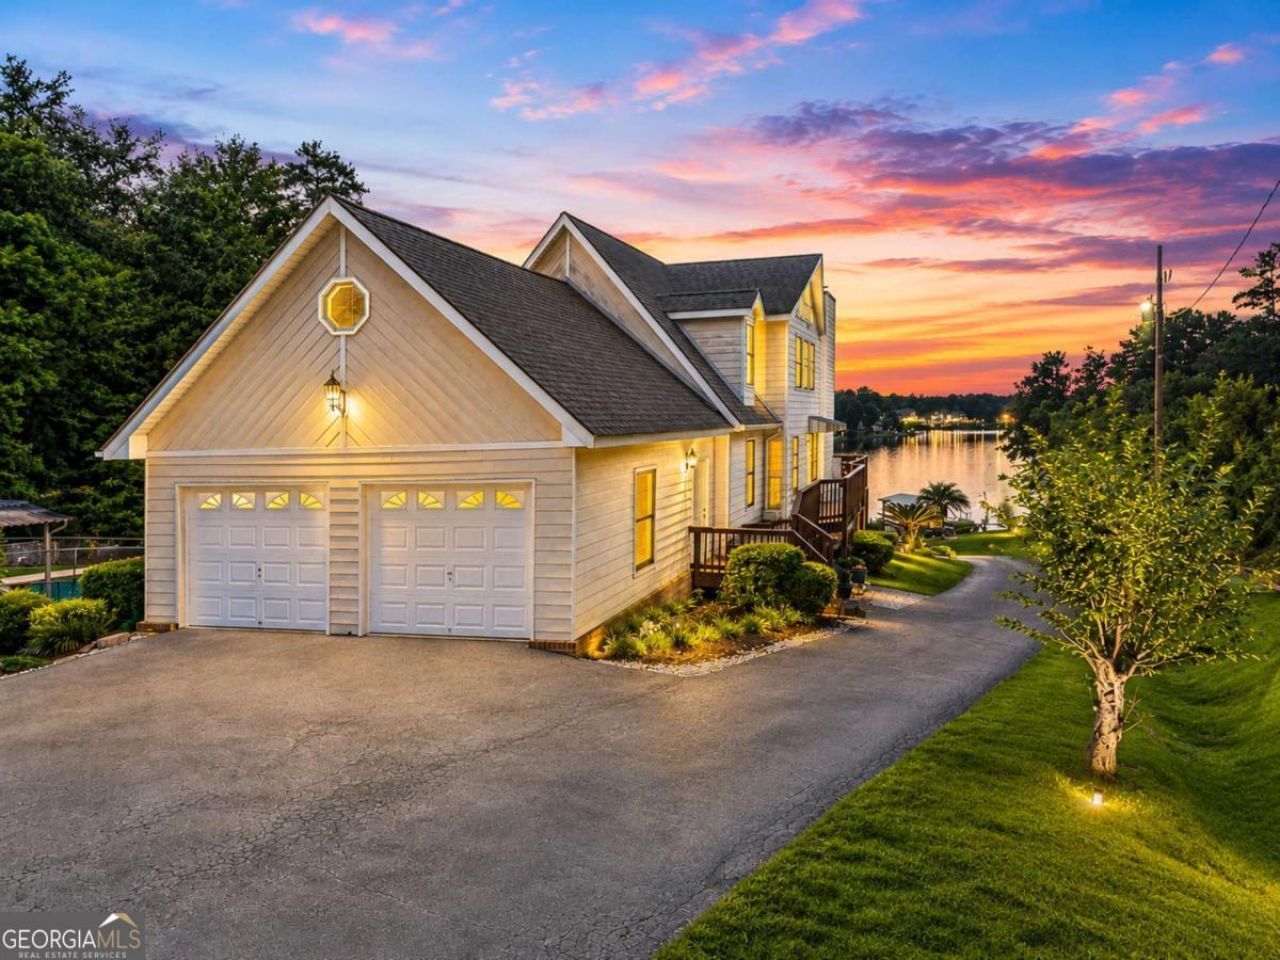
BEST LOCATION! 1.5+/- ACRE LOT! TERRACE LEVEL GUEST/INLAW SUITE WITH FULL 2ND KITCHEN! This beautiful home does not disappoint. Spectacular A-Frame home reminiscent of a log home with beautiful rich woodwork, gleaming hardwood flooring, soaring beamed ceilings and floor to ceiling lake front windows! Sunset and moon and star watching have the front row seat in this special property! Spacious 3-4 bedroom/ 3 bath home with additional loft flex space and plenty of room to spread out. Main great room is open to kitchen and has beautiful stone wood burning fireplace. Primary suite on main. Upper level has 2 bedrooms, full bath and impressive unfinished space perfect for storage or easily finish off for bonus room! Terrace level is amazing - Truly is a luxury apartment complete with large full kitchen, living room w wood burning stove, full bath and bedroom - fabulous for in law suite or spillover friends! Huge views from the deck and great room - double attached garage, super large lot, single boat house and fee simple! Literally 3 minutes to Kroger/Publix!! This one is a MUST-SEE!
Property Features
Property Type: Residential - Single Family
Basement: Finished
Basement: Yes
Cooling: Ceiling Fan(s), Central Air, Electric
Fireplaces: 2
Garage: 2 car attached
Heating: Central, Electric
Home Style: A-Frame
Lot Size: 1.45 Acres
Roof Type: Composition
Stories: 2.0
Taxes: $5,511
Year Built: 2000
Feature Descriptions
Additional Rooms: Great Room
Amenities: Lake
Appliances: Dishwasher, Dryer, Microwave, Refrigerator, Washer
Days on Site: 30
Fireplace Type: Factory Built, Wood Burning Stove
Flooring: Carpet, Tile, Vinyl
Frontage: Lakefront
Interior: Master On Main Level
Parking Notes: Garage, Attached
Sewer: Septic Tank
Structures: Shed(s)
Topography: Private
Utilities: Phone Available
Water: Public
Water: Seawall
Local Schools
High School: Putnam
Middle School: Putnam County
Elementary School: Putnam
Listed By / Shown By
Listed By
Agency Name: Lake Homes Realty LLC
Agency Phone: 205-985-2991
Shown By
Agent Name: Keith Brady
Agent Phone: (770) 328-3659
Agency Title: Josey Young & Brady Realty, LLC

Estimate Your Payment
Estimated Payment
$ 2,535.97 per month $1,836.09 Principal & Interest $459.25 Property Tax $240.63 Homeowner's InsuranceChange Payment Information

Privacy Policy / DMCA Notice / ADA Accessibility


This site is hosted, designed and copyright
© 1994 - 2026 by
Delta Media Group, Inc. -- Patent Pending --
158 Mays Road | MLS# 10816379
This single family home located at 158 Mays Road, Milledgeville, GA 31061 is currently listed for sale with an asking price of $825,000. This property was built in 2000 and has 4 bedrooms and 2 full baths with 2307 sq. ft. Mays Road is located in the Other subdivision. Search Other real estate on kbrady.jybrealty.com today.