KeithBrady

BEDS4
BATHS3 full 1 partial
SQUARE FEET2,780
MLS#10799546
STATUSActive
PROPERTY TYPEResidential - Single Family
SUBDIVISIONPinebrook At Hamilton Mill
Property Description
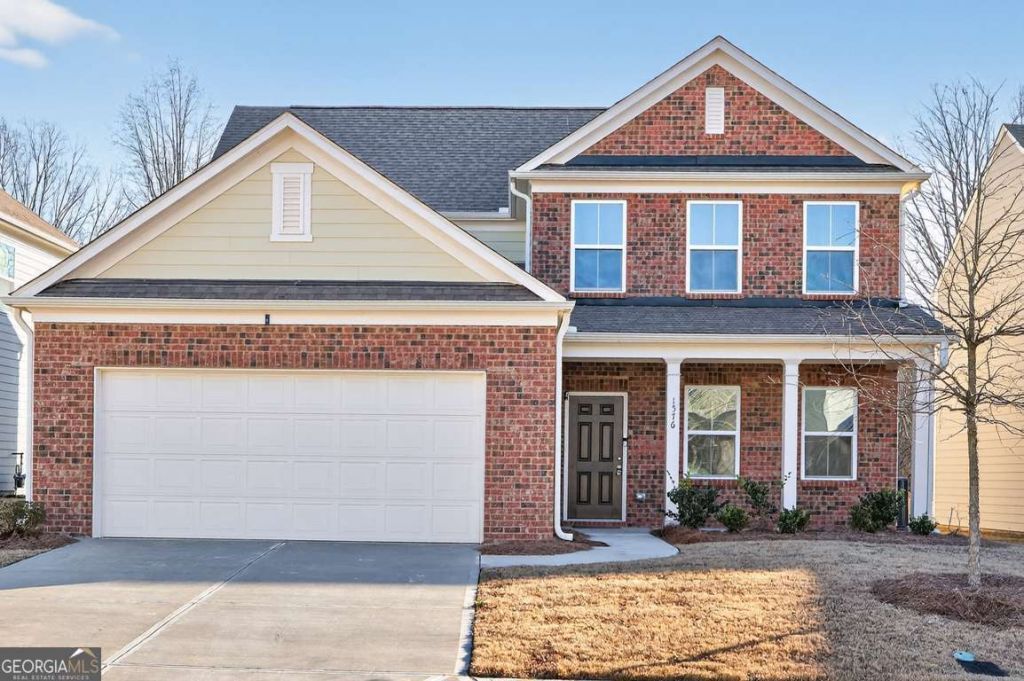
Gwinnett County Mill Creek Cluster ---- This home has NEVER been moved into and has tons of UPGRADES. Seller's loss is your GAIN!!! Check out the SQFT and homes for sale with 3 Full Baths in this school district - GREAT DEAL 4 Bedroom / 3.5 Bath masterpiece, built in 2023 and never lived in, offering an impressive 2,780 sq ft of thoughtfully designed living space. The unmatched comfort of owning a brand-new, never-occupied home. Everything feels fresh, modern, and ready for you. This is more than a home - it's a lifestyle upgrade. Opportunities like this don't come often. Experience the space, the style, and the new-home luxury for yourself. Schedule your private tour today and fall in love with what's possible. Highly Sought After Mill Creek High School - This area offers easy access to the interstate, shopping, and award-winning parks & recreation. ALL IMAGES WITH FURNITURE ARE AI. NEVER LIVED IN
Property Features
Property Type: Residential - Single Family
Basement: None
Cooling: Ceiling Fan(s), Central Air, Electric, Zoned
Garage: 2 car attached
Heating: Central, Forced Air, Natural Gas, Zoned
Home Style: Brick Front, Cluster, Traditional
Lot Size: 0.16 Acres
Roof Type: Composition
Stories: 2.0
Taxes: $1,324
Year Built: 2023
Feature Descriptions
Additional Rooms: Bonus Room, Family Room, Foyer, Great Room, Laundry, Loft, Media Room
Amenities: Clubhouse, Playground, Pool, Sidewalks, Street Lights, Tennis Court(s), Walk To Schools, Near Shopping
Appliances: Dishwasher, Electric Water Heater, Gas Water Heater, Ice Maker, Microwave, Oven, Range, Stainless Steel Appliance(s)
Days on Site: 53
Dining Room: Dining Rm/Living Rm Combo
Exterior: Brick, Concrete
Flooring: Carpet, Hardwood, Tile, Vinyl
Foundation: Slab
Interior: Double Vanity, High Ceilings, Master On Main Level, Separate Shower, Tile Bath, Tray Ceiling(s), Vaulted Ceiling(s), Walk-In Closet(s)
Kitchen: Breakfast Area, Breakfast Bar, Breakfast Room, Kitchen Island, Pantry, Solid Surface Counters, Walk-in Pantry
Parking Notes: Garage, Attached, Kitchen Level, Garage Door Opener
Security Features: Carbon Monoxide Detector(s), Smoke Detector(s)
Sewer: Public Sewer
Swimming Pool: Yes
Topography: Level, Private
Utilities: Cable Available, Electricity Available, High Speed Internet, Natural Gas Available, Phone Available, Sewer Connected, Underground Utilities, Water Available
Vegetation: Grassed, Wooded
Water: Public
Water: No Dock Or Boathouse
Window Features: Double Pane Windows
Local Schools
High School: Mill Creek
Middle School: Frank N Osborne
Elementary School: Duncan Creek
Listed By / Shown By
Listed By
Agency Name: Chapman Hall Professionals Realty
Agency Phone: 678-730-0080
Shown By
Agent Name: Keith Brady
Agent Phone: (770) 328-3659
Agency Title: Josey Young & Brady Realty, LLC

Estimate Your Payment
Estimated Payment
$ 1,211.62 per month $973.69 Principal & Interest $110.33 Property Tax $127.60 Homeowner's InsuranceChange Payment Information

Privacy Policy / DMCA Notice / ADA Accessibility


This site is hosted, designed and copyright
© 1994 - 2026 by
Delta Media Group, Inc. -- Patent Pending --
1576 Maston Road | MLS# 10799546
This single family home located at 1576 Maston Road, Auburn, GA 30011 is currently listed for sale with an asking price of $437,500. This property was built in 2023 and has 4 bedrooms and 3 full and 1 partial baths with 2780 sq. ft. Maston Road is located in the Pinebrook At Hamilton Mill subdivision. Search Pinebrook At Hamilton Mill real estate on kbrady.jybrealty.com today.