KeithBrady

BEDS3
BATHS1 full
SQUARE FEET1,392
MLS#10833619
STATUSNew
PROPERTY TYPERental - Single Family
Property Description
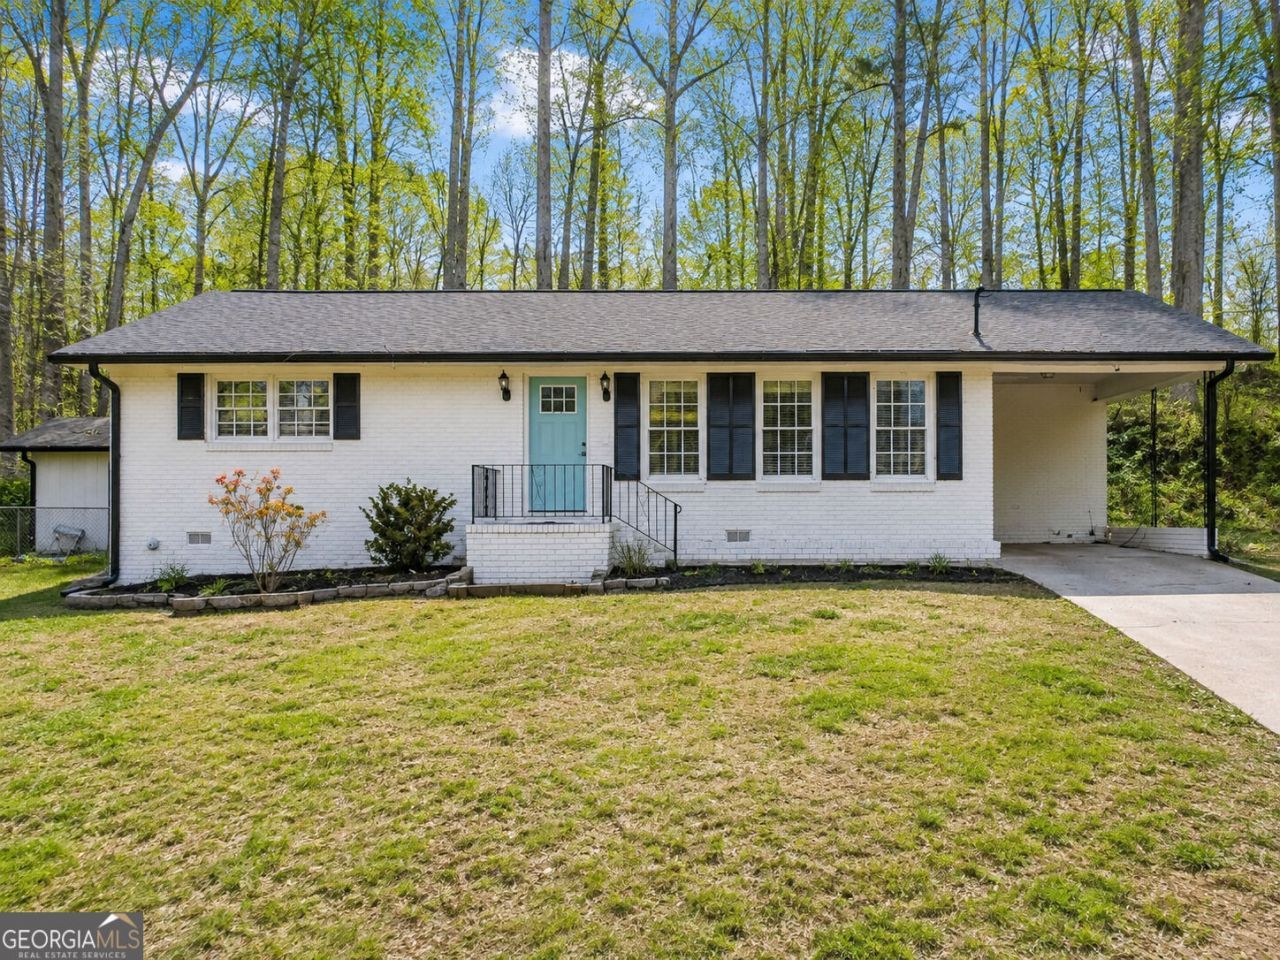
Beautiful, updated brick ranch with a spacious open-concept layout, tons of natural light, and plenty of outdoor space to enjoy. The home features luxury vinyl flooring throughout the main living areas and a spacious primary bedroom with a walk-in closet. The eat-in kitchen features solid-surface countertops, stainless steel appliances, plenty of storage, and a fireplace, with sliding doors leading to the back patio and fully fenced backyard. All appliances are included, including a brand-new refrigerator and brand-new washer and dryer. A 220V outlet provides the ability to use a compatible electric vehicle charger. Outside, enjoy scenic country views, a fully fenced backyard, and a detached storage building providing additional space for outdoor equipment and belongings. Home is pictured furnished; furniture and furnishings are not included with the rental. Application Guidelines: No smoking. Showings are available to approved applicants only. All occupants 18 and older must submit an application. Minimum 600 credit score, household income of at least 3x the monthly rent, and verifiable income and employment are required. Pets are permitted with owner approval and a pet deposit.
Property Features
Property Type: Rental - Single Family
Basement: Crawl Space
Cooling: Central Air
Fireplaces: 1
Garage: 1
Heating: Natural Gas
Home Style: Brick 4 Side, Ranch
Lot Size: 0.69 Acres
Roof Type: Composition
Stories: 1.0
Taxes: $0
Year Built: 1964
Feature Descriptions
Additional Rooms: Laundry
Appliances: Dishwasher, Dryer, Electric Water Heater, Microwave, Refrigerator, Washer
Days on Site: 3
Exterior: Brick
Fencing: Back Yard
Interior: Master On Main Level, Walk-In Closet(s)
Kitchen: Breakfast Area, Breakfast Bar
Parking Notes: Carport
Security Features: Smoke Detector(s)
Sewer: Septic Tank
Structures: Outbuilding
Topography: Private
Utilities: Cable Available, Electricity Available, Natural Gas Available, Water Available
Water: Public
Window Features: Double Pane Windows
Local Schools
High School: Pepperell
Middle School: Pepperell
Elementary School: Pepperell
Listed By / Shown By
Listed By
Agency Name: Ansley RE | Christie's Int'l RE
Agency Phone: 404-480-4663
Shown By
Agent Name: Keith Brady
Agent Phone: (770) 328-3659
Agency Title: Josey Young & Brady Realty, LLC


Privacy Policy / DMCA Notice / ADA Accessibility


This site is hosted, designed and copyright
© 1994 - 2026 by
Delta Media Group, Inc. -- Patent Pending --
1540 Booze Mountain Road Se | MLS# 10833619
This property located at 1540 Booze Mountain Road Se, Silver Creek, GA 30173 is currently listed for rent with an asking price of $2,000 / Monthly. Search Silver Creek real estate on kbrady.jybrealty.com today.