KeithBrady

BEDS5
BATHS4 full
MLS#10835293
STATUSNew
PROPERTY TYPEResidential - Single Family
SUBDIVISIONCanterbury Reserve
Property Description
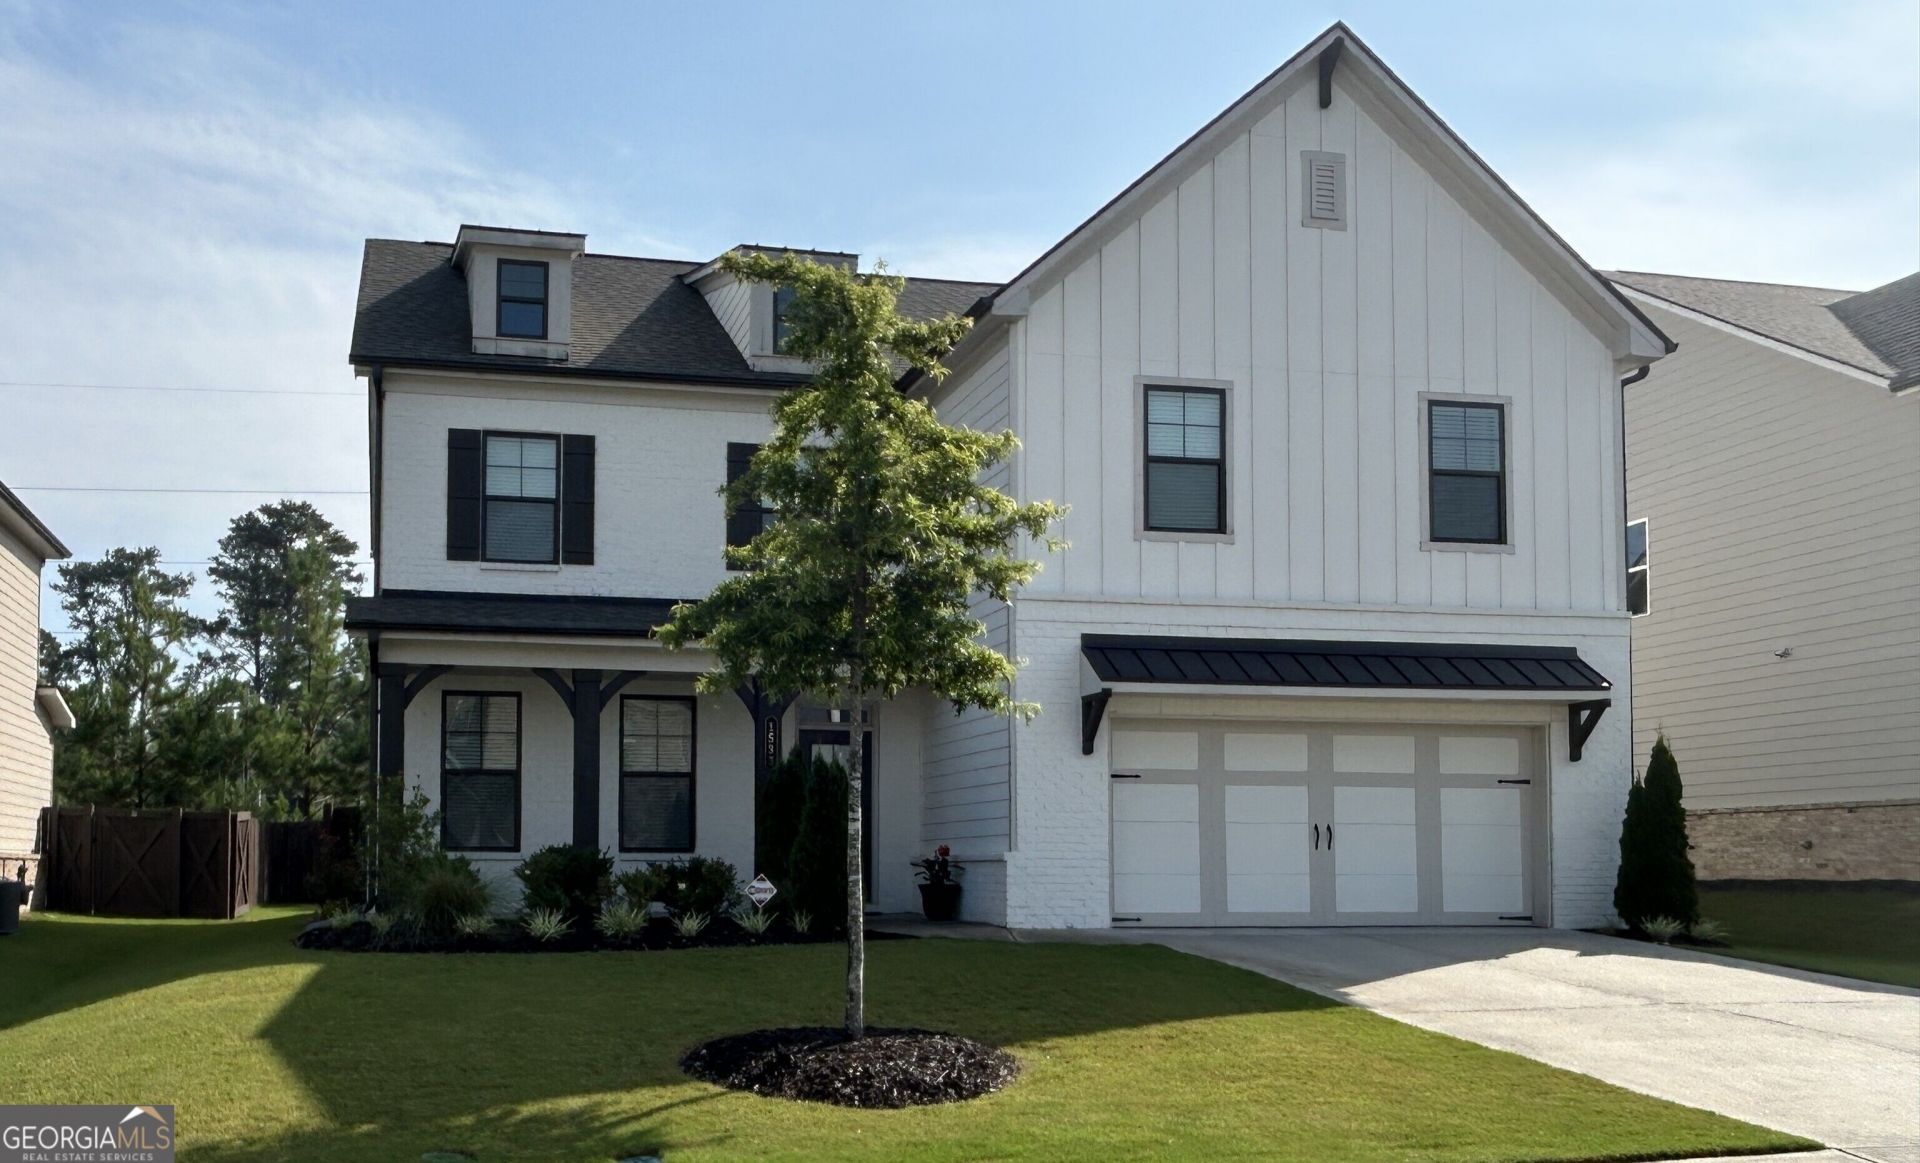
Canterbury Plan 5 bedrooms/4 baths LOFT UP. Guest Suite on Main with Full Bath. Formal dining room or option for study. Great room opens to kitchen with Separate Breakfast Area. Kitchen has center work island w/bar stool seating & HUGE Walk-in closet. Mud room with valet. Upstairs has LOFT, primary suite, 3 secondary bedrooms and 2 baths. Laundry room is upstairs. Property is occupied and showing is by appointment only. Owner holds Active Real Estate License in GA Lic #322429
Property Features
Property Type: Residential - Single Family
Basement: None
Cooling: Ceiling Fan(s), Central Air, Electric
Fireplaces: 2
Garage: 2 car attached
Heating: Central, Forced Air, Natural Gas
Home Style: Brick Front, Brick/Frame, Other, Traditional
Lot Size: 0.17 Acres
Roof Type: Tile
Stories: 2.0
Taxes: $7,751
Year Built: 2022
Feature Descriptions
Additional Rooms: Foyer, Great Room, Laundry, Loft
Amenities: Park, Pool, Sidewalks, Street Lights
Appliances: Cooktop, Dishwasher, Disposal, Microwave, Stainless Steel Appliance(s)
Exterior: Garden
Exterior: Brick, Concrete, Wood Siding
Fencing: Back Yard, Wood
Fireplace Type: Factory Built, Family Room, Outside
Flooring: Carpet, Other
Foundation: Slab
Interior: Double Vanity, High Ceilings, Separate Shower, Soaking Tub, Tray Ceiling(s), Walk-In Closet(s)
Kitchen: Breakfast Area, Breakfast Bar, Kitchen Island, Pantry, Solid Surface Counters, Walk-in Pantry
Parking Notes: Garage, Attached, Kitchen Level, Garage Door Opener
Security: yes
Security Features: Security System, Smoke Detector(s)
Sewer: Public Sewer
Swimming Pool: Yes
Topography: Level, Private
Utilities: Cable Available, Electricity Available, Natural Gas Available, Phone Available, Sewer Available, Sewer Connected, Underground Utilities, Water Available
Vegetation: Cleared
Water: Public
Water: No Dock Or Boathouse
Window Features: Double Pane Windows
Local Schools
High School: Grayson
Middle School: Couch
Elementary School: Starling
Listed By / Shown By
Listed By
Agency Name: HomeSmart
Agency Phone: 404-876-4901
Shown By
Agent Name: Keith Brady
Agent Phone: (770) 328-3659
Agency Title: Josey Young & Brady Realty, LLC

Estimate Your Payment
Estimated Payment
$ 2,130.83 per month $1,312.86 Principal & Interest $645.92 Property Tax $172.05 Homeowner's InsuranceChange Payment Information

Privacy Policy / DMCA Notice / ADA Accessibility


This site is hosted, designed and copyright
© 1994 - 2026 by
Delta Media Group, Inc. -- Patent Pending --
1533 Dover Creek Lane | MLS# 10835293
This single family home located at 1533 Dover Creek Lane, Lawrenceville, GA 30045 is currently listed for sale with an asking price of $589,900. This property was built in 2022 and has 5 bedrooms and 4 full baths. Dover Creek Lane is located in the Canterbury Reserve subdivision. Search Canterbury Reserve real estate on kbrady.jybrealty.com today.