KeithBrady

BEDS3
BATHS2 full
SQUARE FEET1,577
MLS#10834844
STATUSNew
PROPERTY TYPEResidential - Single Family
SUBDIVISIONNunnally Forest
Property Description
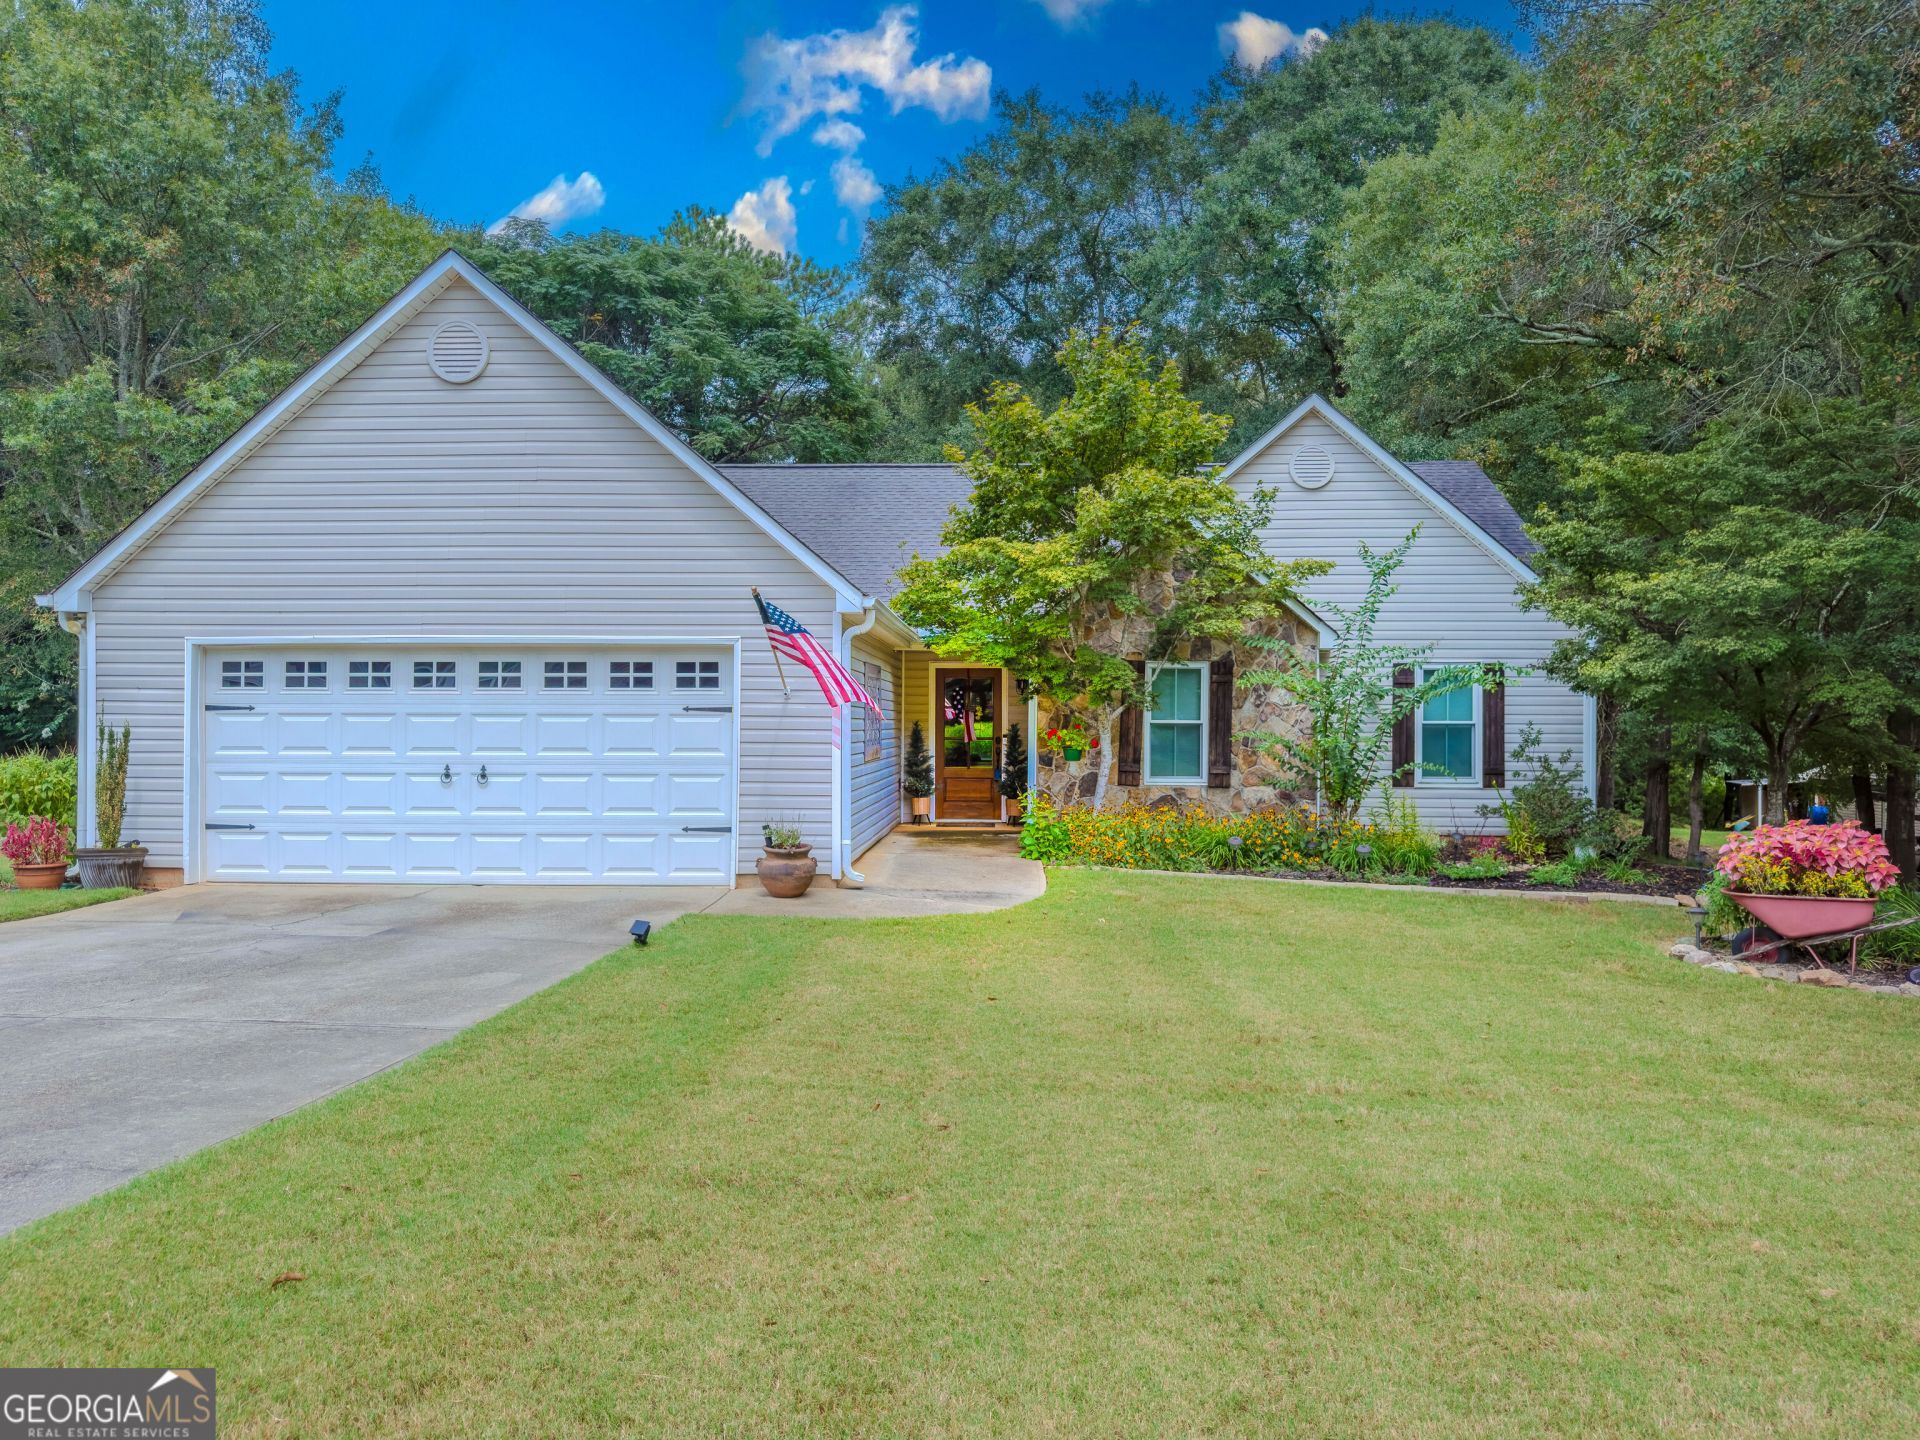
Welcome home to this adorable, move-in-ready ranch in Monroe! This charming 3-bedroom, 2-bath home may be cozy in size, but it is big on style and thoughtful updates! The beautifully updated kitchen is a standout, featuring a fabulous butler's pantry that adds extra storage, prep space, and a touch of character you don't often find in a home like this. The comfortable one-level layout makes everyday living easy, while the updates throughout give the home a fresh, welcoming feel. Step outside and you'll find a large, private backyard that is completely fenced, perfect for pets, entertaining, gardening, or simply enjoying your own outdoor space. Located in the Walnut Grove High School district, this home offers a wonderful combination of location, charm, privacy, and updates. Sellers are motivated and ready to make a move! If you've been looking for an affordable ranch with personality and a backyard you'll actually use, this one deserves a look. Cute, updated, and ready for its new owner, come see it before it's gone!
Property Features
Property Type: Residential - Single Family
Basement: None
Cooling: Central Air
Fireplaces: 1
Heating: Central
Home Style: Ranch
Lot Size: 0.50 Acres
Stories: 1.0
Taxes: $3,390
Year Built: 1998
Feature Descriptions
Additional Rooms: Laundry
Appliances: Electric Water Heater, Microwave, Range, Refrigerator, Stainless Steel Appliance(s)
Days on Site: 1
Exterior: Stone, Vinyl Siding
Flooring: Hardwood, Laminate, Tile
Interior: Double Vanity, Master On Main Level, Separate Shower, Vaulted Ceiling(s), Walk-In Closet(s)
Parking Notes: Garage
Sewer: Septic Tank
Topography: Level, Private
Utilities: Cable Available, Electricity Available, High Speed Internet, Underground Utilities, Water Available
Water: Public
Local Schools
High School: Walnut Grove
Middle School: Youth
Elementary School: Youth
Listed By / Shown By
Listed By
Agency Name: Keller Williams Realty Atl. Partners
Agency Phone: 678-808-1300
Shown By
Agent Name: Keith Brady
Agent Phone: (770) 328-3659
Agency Title: Josey Young & Brady Realty, LLC

Estimate Your Payment
Estimated Payment
$ 1,163.53 per month $778.95 Principal & Interest $282.50 Property Tax $102.08 Homeowner's InsuranceChange Payment Information

Privacy Policy / DMCA Notice / ADA Accessibility


This site is hosted, designed and copyright
© 1994 - 2026 by
Delta Media Group, Inc. -- Patent Pending --
1505 Nunnally Way | MLS# 10834844
This single family home located at 1505 Nunnally Way, Monroe, GA 30655 is currently listed for sale with an asking price of $349,999. This property was built in 1998 and has 3 bedrooms and 2 full baths with 1577 sq. ft. Nunnally Way is located in the Nunnally Forest subdivision. Search Nunnally Forest real estate on kbrady.jybrealty.com today.