KeithBrady

BEDS5
BATHS4 full
MLS#10825497
STATUSActive
PROPERTY TYPEResidential - Single Family
SUBDIVISIONCanterbury Reserve
Property Description
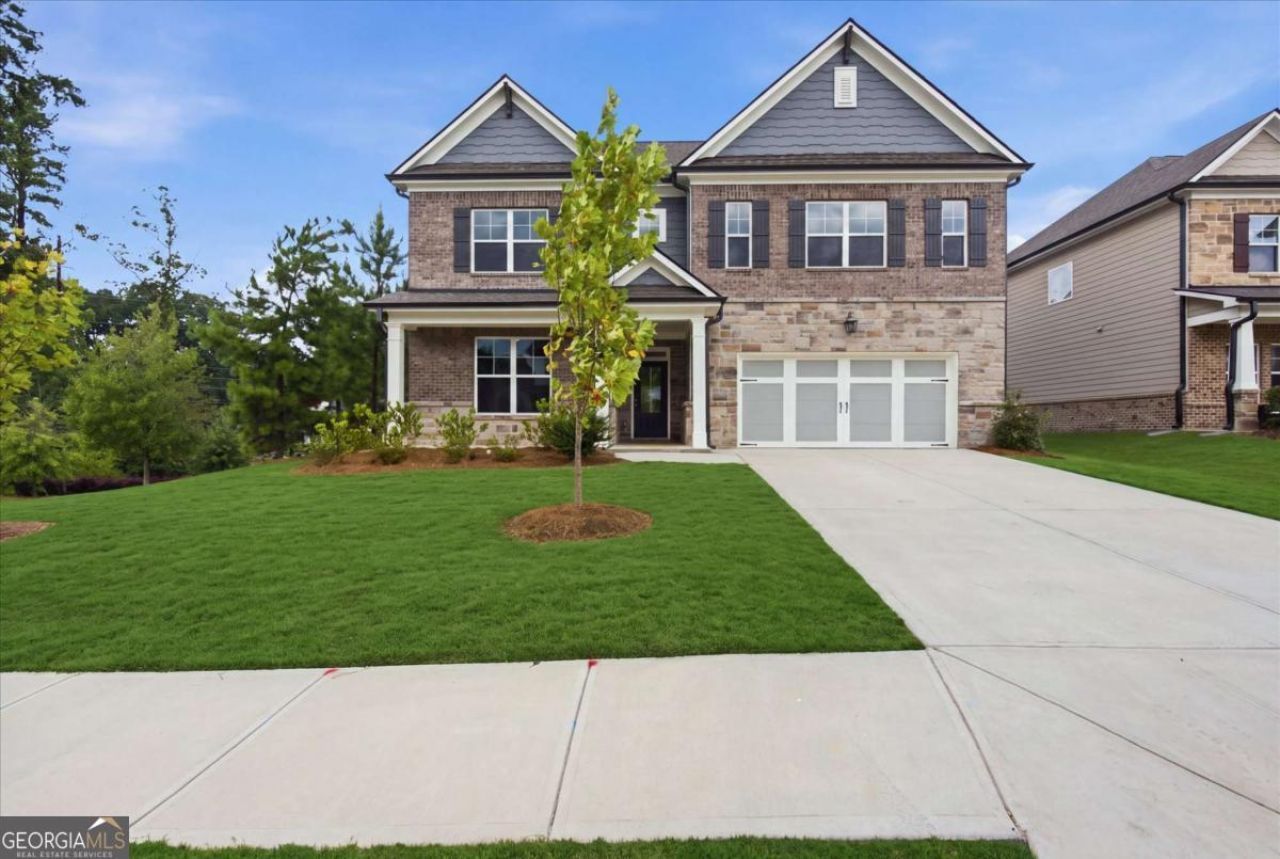
Welcome to this exceptional 5-bedroom, 4-bath home in the highly sought-after Canterbury Reserve community, offered at $519,900. Previously sold in 2024 for $654,000, this property represents a true opportunity to own one of the largest floor plans in the entire neighborhood on an excellent plot. The home has been freshly painted and features a covered front porch and an open floor plan designed for comfortable living and entertaining, along with a bedroom and full bathroom on the main level. The kitchen includes an island, breakfast bar and walk-in pantry. One of the home's strongest features is the screened rear porch with fireplace, creating a comfortable outdoor space perfect for relaxing, dining, or gathering throughout the year. Located in the desirable Grayson High School district, this home combines size, thoughtful layout, and outstanding value in a prime Lawrenceville location.
Property Features
Property Type: Residential - Single Family
Basement: None
Cooling: Ceiling Fan(s), Central Air
Fireplaces: 2
Garage: 2 car attached
Heating: Forced Air
Home Style: Traditional
Lot Size: 0.25 Acres
Roof Type: Composition
Stories: 2.0
Taxes: $8,595
Year Built: 2024
Feature Descriptions
Additional Rooms: Loft, Other
Amenities: Pool, Sidewalks, Street Lights
Appliances: Dishwasher, Disposal, Microwave, Oven, Refrigerator, Stainless Steel Appliance(s)
Days on Site: 16
Dining Room: Separate Room
Exterior: Concrete, Stone
Fireplace Type: Family Room, Outside
Flooring: Carpet, Laminate, Tile
Foundation: Slab
Interior: Double Vanity, Tray Ceiling(s)
Kitchen: Kitchen Island
Parking Notes: Garage, Attached
Security Features: Smoke Detector(s)
Sewer: Public Sewer
Swimming Pool: Yes
Topography: Level
Utilities: Electricity Available, Natural Gas Available, Sewer Available, Water Available
Water: Public
Local Schools
High School: Grayson
Middle School: Couch
Elementary School: Starling
Listed By / Shown By
Listed By
Agency Name: Drake Realty of Greater Atlanta
Agency Phone: 770-565-2044
Shown By
Agent Name: Keith Brady
Agent Phone: (770) 328-3659
Agency Title: Josey Young & Brady Realty, LLC

Estimate Your Payment
Estimated Payment
$ 2,024.96 per month $1,157.07 Principal & Interest $716.25 Property Tax $151.64 Homeowner's InsuranceChange Payment Information

Privacy Policy / DMCA Notice / ADA Accessibility


This site is hosted, designed and copyright
© 1994 - 2026 by
Delta Media Group, Inc. -- Patent Pending --
1503 Dover Creek Lane | MLS# 10825497
This single family home located at 1503 Dover Creek Lane, Lawrenceville, GA 30045 is currently listed for sale with an asking price of $519,900. This property was built in 2024 and has 5 bedrooms and 4 full baths. Dover Creek Lane is located in the Canterbury Reserve subdivision. Search Canterbury Reserve real estate on kbrady.jybrealty.com today.