KeithBrady

BEDS3
BATHS2 full
SQUARE FEET1,508
MLS#10828038
STATUSNew
PROPERTY TYPEResidential - Single Family
Property Description
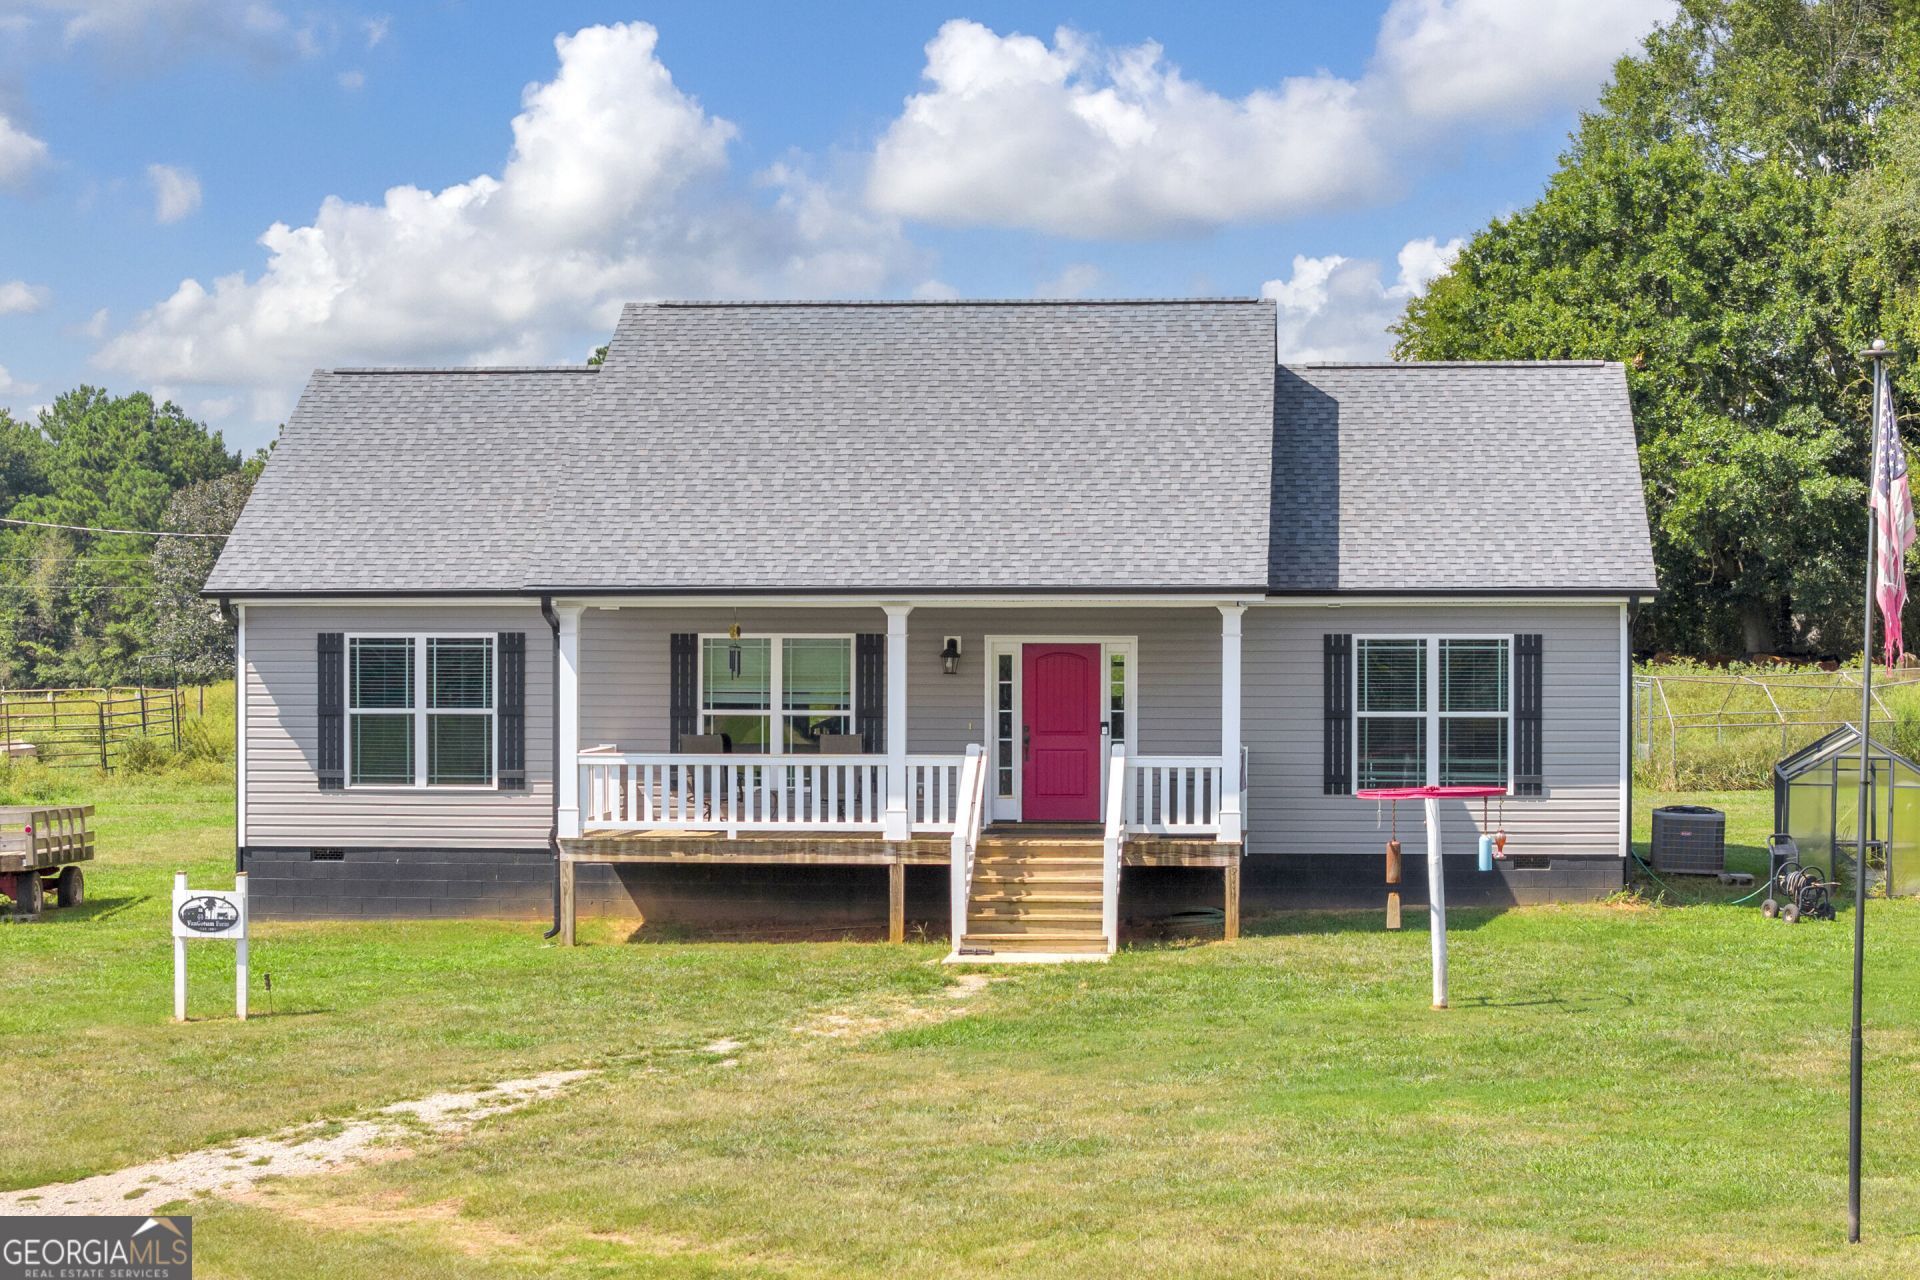
25.79 acres in Oconee County with two tracts, a newer home, creek, shop, and an established farm setup-properties offering this combination don't come along every day. Located at 1497 & 1501 Kirkland Road, this versatile Oconee County property offers the space and flexibility buyers searching for acreage have been waiting for. The property includes a 3-bedroom, 2-bath home built in 2020, a shop, goat pen, livestock areas, and a creek along the back of the property. Currently used as a cattle farm, the acreage offers possibilities for a mini farm, homestead, multigenerational living, horses or livestock, equipment and recreational use, or simply more land and privacy. Enjoy country living while remaining convenient to Watkinsville, Wire Park, Athens, shopping, and dining. Both tracts are currently enrolled in CUVA. If you've been searching for Oconee County land for sale, acreage with a home, a mini farm, or a private country property, 1497 & 1501 Kirkland Road deserves a closer look. 24 hr notice to show. Call to schedule your private tour!
Property Features
Property Type: Residential - Single Family
Basement: None
Cooling: Ceiling Fan(s), Electric, Heat Pump
Fenced: Yes
Heating: Electric, Heat Pump
Home Style: Ranch
Lot Size: 25.79 Acres
Roof Type: Composition
Stories: 1.0
Taxes: $3,227
Year Built: 2020
Feature Descriptions
Additional Rooms: Family Room, Laundry
Appliances: Dishwasher, Microwave, Range, Refrigerator, Stainless Steel Appliance(s)
Days on Site: 12
Dining Room: Dining Rm/Living Rm Combo
Exterior: Vinyl Siding
Fencing: Fenced, Other
Flooring: Carpet, Laminate
Foundation: Block
Interior: Master On Main Level, Split Bedroom Plan
Parking Notes: Carport
Sewer: Septic Tank
Structures: Barn(s), Outbuilding, Workshop
Topography: Level, Pasture
Utilities: Electricity Available, High Speed Internet
Water: Private, Well
Water: Creek
Local Schools
High School: Oconee
Middle School: Oconee
Elementary School: Colham Ferry
Listed By / Shown By
Listed By
Agency Name: Real Broker, LLC
Agency Phone: 855-450-0442
Shown By
Agent Name: Keith Brady
Agent Phone: (770) 328-3659
Agency Title: Josey Young & Brady Realty, LLC

Estimate Your Payment
Estimated Payment
$ 3,277.01 per month $2,659.55 Principal & Interest $268.92 Property Tax $348.54 Homeowner's InsuranceChange Payment Information

Privacy Policy / DMCA Notice / ADA Accessibility


This site is hosted, designed and copyright
© 1994 - 2026 by
Delta Media Group, Inc. -- Patent Pending --
1501 Kirkland Road | MLS# 10828038
This single family home located at 1501 Kirkland Road, Watkinsville, GA 30677 is currently listed for sale with an asking price of $1,195,000. This property was built in 2020 and has 3 bedrooms and 2 full baths with 1508 sq. ft. Search Watkinsville real estate on kbrady.jybrealty.com today.