KeithBrady

BEDS3
BATHS1 full
SQUARE FEET1,249
MLS#10834011
STATUSNew
PROPERTY TYPEResidential - Single Family
SUBDIVISIONWesleyan Hills
Property Description
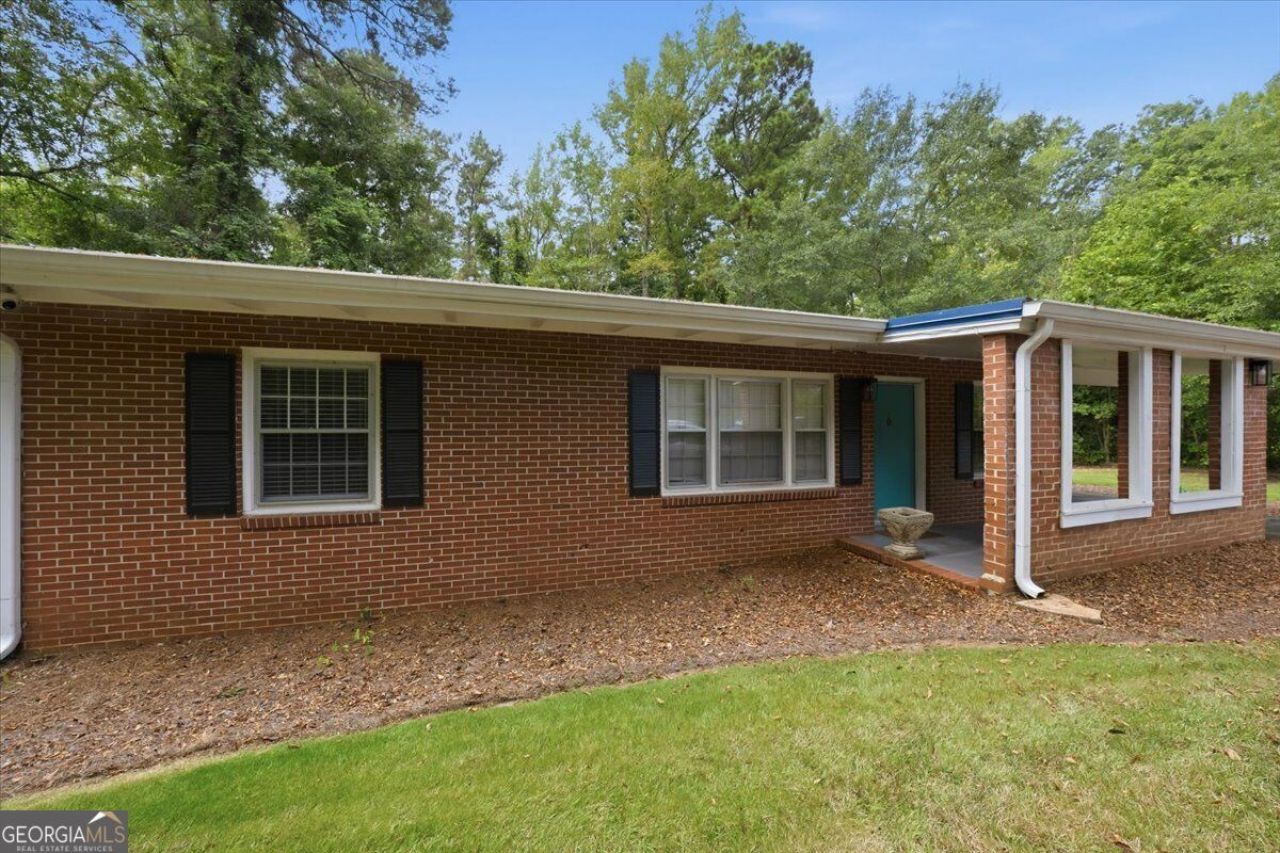
This classic brick ranch in Wesleyan Hills has been completely refreshed! A beautifully renovated kitchen, refreshed ceilings and new flooring make this one a humdinger--and the improvements don't stop with what you can see. A metal roof, new HVAC system, new water heater and extensive electrical upgrades bring meaningful improvements to the home, while the rebuilt deck adds a wonderful spot to enjoy the outdoors. Set on approximately .71 acre, there's plenty of room to spread out, garden, play or simply enjoy the backyard. Inside, you'll find three bedrooms, one bath and approximately 1,249 square feet with a comfortable, efficient floor plan. A washer and dryer are also included. Conveniently located in North Macon near Bass Road, I-75, shopping and dining, 1500 Wesleyan Drive offers the charm of a classic brick ranch with an impressive list of recent updates already completed. Currently rented furnished for $1,600 per month through Furnished Finder, the property also offers an established rental history for buyers considering investment potential. Buyers should independently verify rental history, expenses and future rental potential. Fresh, functional and full of improvements, this Wesleyan Hills humdinger is ready for its next chapter!
Property Features
Property Type: Residential - Single Family
Basement: None
Cooling: Central Air, Electric
Heating: Electric, Heat Pump, Natural Gas, Other
Lot Size: 0.71 Acres
Roof Type: Metal
Stories: 1.0
Taxes: $1,273
Year Built: 1957
Feature Descriptions
Appliances: Gas Water Heater, Other
Days on Site: 2
Dining Room: Dining Rm/Living Rm Combo
Exterior: Brick
Foundation: Slab
Parking Notes: Carport
Security Features: Carbon Monoxide Detector(s), Smoke Detector(s)
Sewer: Septic Tank
Water: Public
Local Schools
High School: Howard
Middle School: Robert E Howard
Elementary School: Springdale
Listed By / Shown By
Listed By
Agency Name: Sheridan Solomon & Associates
Agency Phone: 478-746-2000
Shown By
Agent Name: Keith Brady
Agent Phone: (770) 328-3659
Agency Title: Josey Young & Brady Realty, LLC

Estimate Your Payment
Estimated Payment
$ 546.35 per month $389.25 Principal & Interest $106.08 Property Tax $51.01 Homeowner's InsuranceChange Payment Information

Privacy Policy / DMCA Notice / ADA Accessibility


This site is hosted, designed and copyright
© 1994 - 2026 by
Delta Media Group, Inc. -- Patent Pending --
1500 Wesleyan Drive | MLS# 10834011
This single family home located at 1500 Wesleyan Drive, Macon, GA 31210 is currently listed for sale with an asking price of $174,900. This property was built in 1957 and has 3 bedrooms and 1 full baths with 1249 sq. ft. Wesleyan Drive is located in the Wesleyan Hills subdivision. Search Wesleyan Hills real estate on kbrady.jybrealty.com today.