KeithBrady

BEDS4
BATHS2 full 1 partial
SQUARE FEET2,165
MLS#7823292
STATUS
PROPERTY TYPEResidential - Single Family
SUBDIVISIONThe Adares
SCHOOLAdairsville - Adairsville
Property Description
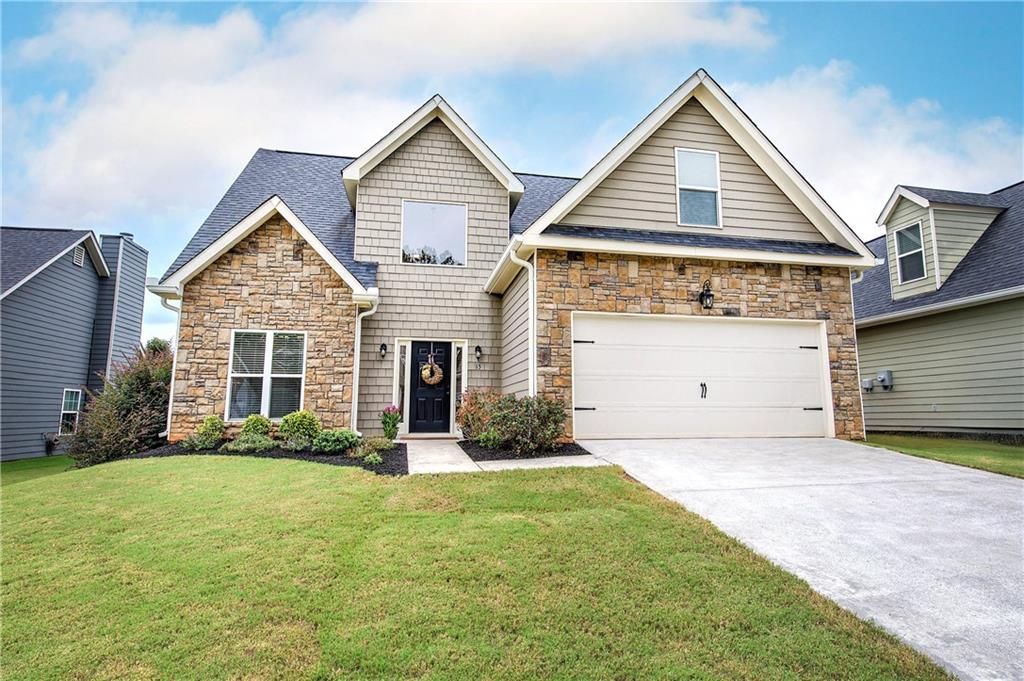
Welcome home to this beautiful well maintained home located minutes from the interstate, shopping and schools. Home offers double garage with auto door opener and kitchen level entry. Open floor plan allows for views from the kitchen into the living room, eat in area and breakfast bar. Formal dining room sits to the front of the home off the kitchen with a half bathroom in the entrance hallway perfect for guests. Primary suite is on the main level with open primary bathroom with double vanity, tub, separate shower and large walk in closet along with the laundry room right outside the bedroom. Upstairs offers three bedrooms and a full bathroom.
Property Features
Property Type: Residential - Single Family
Cooling: Ceiling Fan(s), Central Air, Electric
Fireplaces: 1
Garage: 2
Heating: Central, Electric, Forced Air
Home Style: Craftsman
Lot Size: 0.17 Acres
Roof Type: Composition
Taxes: $3,002
Year Built: 2018
Feature Descriptions
Appliances: Dishwasher, Electric Cooktop, Electric Oven, Electric Water Heater, Microwave
Association Fee Includes: Maintenance Grounds, Swim
Bedroom Features: Master on Main
Days on Site: 12
Dining: Open Concept, Separate Dining Room
Exterior: Lighting, Rain Gutters
Exterior: Cement Siding, Concrete
Fireplace: Family Room, Masonry
HOA Fee: 250/Annually
HOA Y/N: Yes
Interior: Cathedral Ceiling(s), Double Vanity, Entrance Foyer, High Ceilings, High Ceilings 9 ft Lower, High Ceilings 9 ft Main, High Ceilings 9 ft Upper, High Speed Internet, Open Floorplan, Tray Ceiling(s), Vaulted Ceiling(s), Walk-In Closet(s)
Kitchen: Breakfast Bar, Breakfast Room, Country Kitchen, Eat-in Kitchen, Pantry, Solid Surface Counters
Laundry: In Hall, Laundry Room, Main Level
Lot: Back Yard, Cleared, Front Yard, Landscaped, Level
Master Bath: Double Vanity, Separate Tub/Shower, Vaulted Ceiling(s)
Neighborhood Amenities: Clubhouse, Homeowners Assoc, Playground, Pool, Street Lights
Parking Notes: Driveway, Garage, Garage Door Opener, Kitchen Level
Parking Total: 2
Road Frontage: City Street
Road Surface: Asphalt
Security: yes
Security: Carbon Monoxide Detector(s), Closed Circuit Camera(s), Fire Alarm, Security System Leased, Security System Owned, Smoke Detector(s)
Sewer: Public Sewer
Utilities: Electricity Available, Phone Available, Sewer Available, Underground Utilities, Water Available
Water: Public
Local Schools
High School: Adairsville
Middle School: Adairsville
Elementary School: Adairsville
School District: Adairsville - Adairsville
Listed By / Shown By
Listed By
Agency Name: Crye-Leike Realtors
Shown By
Agent Name: Keith Brady
Agent Phone: (770) 328-3659
Agency Title: Josey Young & Brady Realty, LLC

Estimate Your Payment
Estimated Payment
$ 1,156.12 per month $800.98 Principal & Interest $250.17 Property Tax $104.97 Homeowner's InsuranceChange Payment Information

Privacy Policy / DMCA Notice / ADA Accessibility


This site is hosted, designed and copyright
© 1994 - 2026 by
Delta Media Group, Inc. -- Patent Pending --
15 Blarneystone Way | MLS# 7823292
This single family home located at 15 Blarneystone Way , Adairsville, GA 30103 is currently listed for sale with an asking price of $359,900. This property was built in 2018 and has 4 bedrooms and 2 full and 1 partial baths with 2165 sq. ft. Blarneystone Way is located in the The Adares subdivision within the Adairsville - Adairsville school district. Search The Adares real estate on kbrady.jybrealty.com today.