KeithBrady

BEDS3
BATHS3 full
SQUARE FEET1,703
MLS#10833144
STATUSNew
PROPERTY TYPEResidential - Townhouse
SUBDIVISIONCIRCLE STONE
Property Description
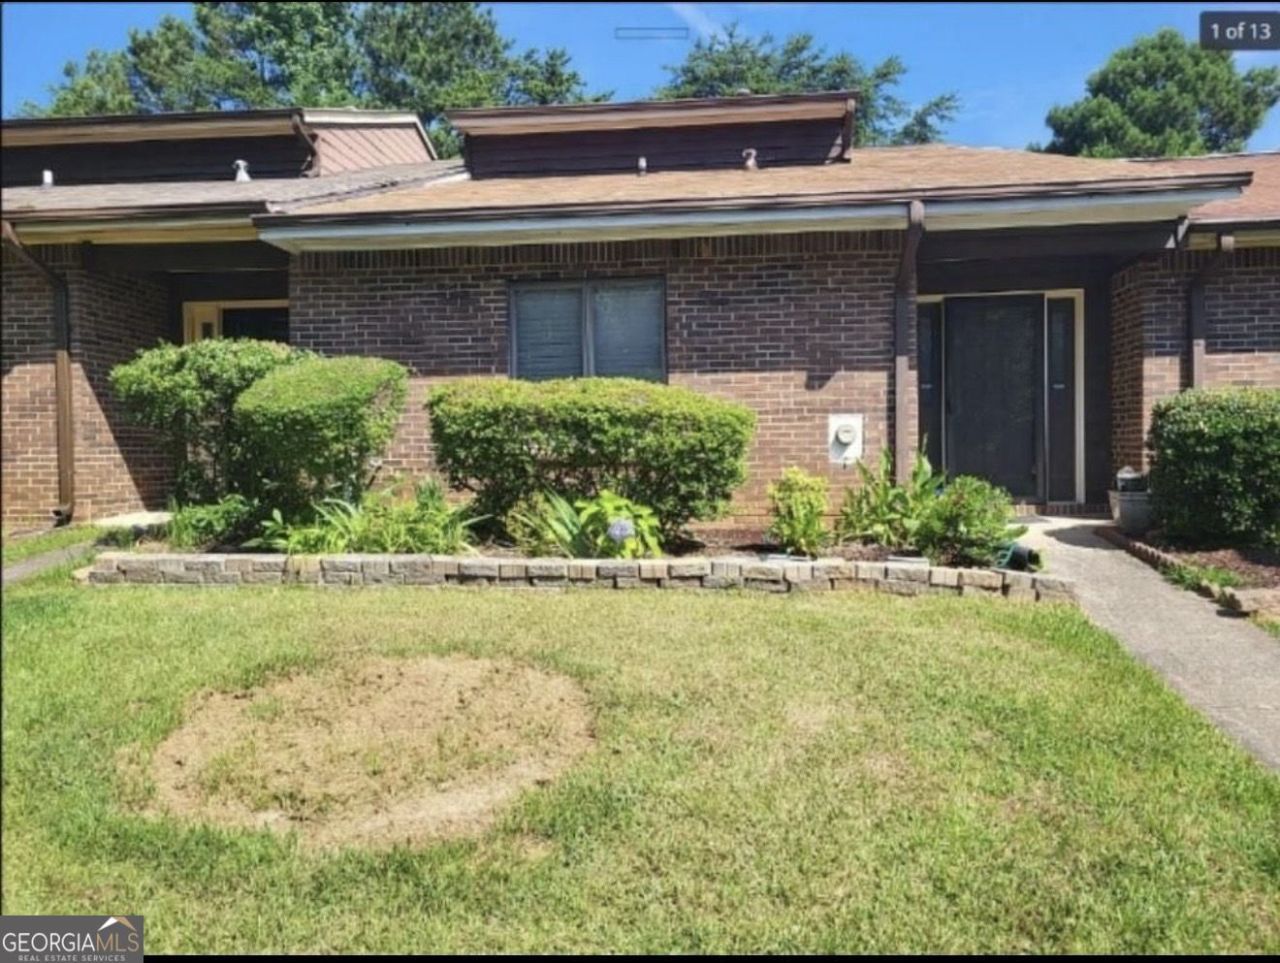
Add this income-producing 3-bedroom, 3-bath townhome to your portfolio! Offering approximately 1,703 sq. ft. of living space, this property is currently tenant-occupied generating $2,000/month, providing immediate rental income from day one. The month-to-month arrangement also offers flexibility for an investor looking to maintain the current cash flow, reposition the property, or explore future value-add opportunities. The thoughtfully designed floor plan features 1 bedroom and a full bath on the main level, plus 2 spacious upstairs bedrooms, each with its own en-suite bath. Additional highlights include new flooring, a cozy fireplace, and a private backyard. Situated in a quiet Stone Mountain community with convenient access to schools, shopping, dining, and major roadways. Whether you're looking for a long-term rental, portfolio addition, or potential value-add opportunity, this property offers plenty of possibilities. SHOWINGS BY APPOINTMENT ONLY. PLEASE DO NOT DISTURB TENANT. Text Jafari Jeter for showing requests and offers. Seller is motivated and ready to make a deal!
Property Features
Property Type: Residential - Townhouse
Basement: Yes
Basement: Partial
Cooling: Central Air, Ceiling Fan(s)
Fenced: Yes
Fireplaces: 1
Garage: 1
Heating: Central
Home Style: Ranch
Lot Size: 0.08 Acres
Roof Type: Composition
Stories: 1.0
Taxes: $4,560
Year Built: 1984
Feature Descriptions
Appliances: Dishwasher, Gas Water Heater, Refrigerator
Days on Site: 3
Exterior: Brick
Fencing: Back Yard, Fenced
Fireplace Type: Living Room, Masonry
Flooring: Carpet, Tile
Foundation: Slab
Interior: High Ceilings, Walk-In Closet(s)
Kitchen: Breakfast Bar
Parking Notes: Carport
Sewer: Public Sewer
Topography: None
Utilities: Electricity Available, Cable Available, Natural Gas Available
Water: Public
Local Schools
High School: Redan
Middle School: Redan
Elementary School: Redan
Listed By / Shown By
Listed By
Agency Name: Keller Williams Realty PeachtreeRoad
Agency Phone: 404-419-3500
Shown By
Agent Name: Keith Brady
Agent Phone: (770) 328-3659
Agency Title: Josey Young & Brady Realty, LLC

Estimate Your Payment
Estimated Payment
$ 883.45 per month $445.11 Principal & Interest $380.00 Property Tax $58.33 Homeowner's InsuranceChange Payment Information

Privacy Policy / DMCA Notice / ADA Accessibility


This site is hosted, designed and copyright
© 1994 - 2026 by
Delta Media Group, Inc. -- Patent Pending --
1481 Stoneleigh Circle | MLS# 10833144
This townhouse located at 1481 Stoneleigh Circle, Stone Mountain, GA 30088 is currently listed for sale with an asking price of $200,000. This property was built in 1984 and has 3 bedrooms and 3 full baths with 1703 sq. ft. Stoneleigh Circle is located in the CIRCLE STONE subdivision. Search CIRCLE STONE real estate on kbrady.jybrealty.com today.