KeithBrady

BEDS6
BATHS4 full
SQUARE FEET3,194
MLS#10673728
STATUSActive
PROPERTY TYPEResidential - Single Family
SUBDIVISIONCENTRA VILLA
Property Description
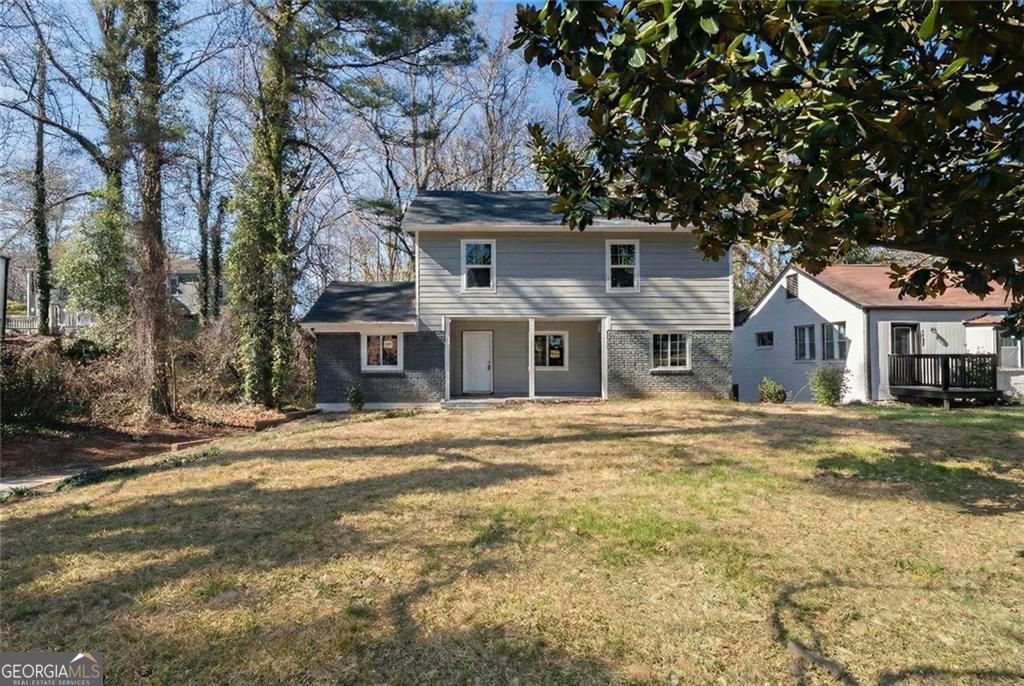
A versatile value-add opportunity, 1471 Centra Villa Drive SW offers a flexible footprint ideal for buyers seeking a creative renovation project with long-term upside. The home includes an added second-floor level and a layout well suited for an FHA 203(k) renovation loan, allowing an owner-occupant to customize finishes while building equity. The configuration supports multigenerational living, with the potential for private suites, shared spaces, or extended family accommodations. The driveway allows for parking with convenient access to the basement entrance, enhancing functionality for separate living areas or guests. Investors will appreciate the multiple potential exit strategies, including buy-and-hold rental, short-term rental, PadSplit-style shared housing, or bed-and-breakfast use (subject to zoning and local regulations). Conveniently located near major roadways and key Atlanta destinations, this property presents a strong opportunity for both owner-occupants and investors seeking a value-add project. *** PLEASE NOTE THIS HOME HAS A FULL BASEMENT READY TO BE FINISHED***
Property Features
Property Type: Residential - Single Family
Basement: Full
Basement: Yes
Fireplaces: 1
Garage: 6 car attached
Home Style: Other, Traditional
Lot Size: 0.24 Acres
Stories: 1.0
Taxes: $3,179
Year Built: 1945
Feature Descriptions
Amenities: Street Lights, Near Public Transport, Walk To Schools
Appliances: Refrigerator, Other
Days on Site: 225
Dining Room: Dining Rm/Living Rm Combo
Exterior: Stone
Foundation: Slab
Kitchen: Breakfast Area
Parking Notes: Attached, Off Street
Security Features: Smoke Detector(s)
Sewer: Public Sewer
Topography: City Lot
Water: Public
Window Features: Storm Window(s)
Local Schools
High School: Booker T Washington
Middle School: Bear Creek
Elementary School: Tuskegee
Listed By / Shown By
Listed By
Agency Name: Indigo Road Realty Georgia
Agency Phone: 877-301-4634
Shown By
Agent Name: Keith Brady
Agent Phone: (770) 328-3659
Agency Title: Josey Young & Brady Realty, LLC

Estimate Your Payment
Estimated Payment
$ 1,045.01 per month $689.70 Principal & Interest $264.92 Property Tax $90.39 Homeowner's InsuranceChange Payment Information

Privacy Policy / DMCA Notice / ADA Accessibility


This site is hosted, designed and copyright
© 1994 - 2026 by
Delta Media Group, Inc. -- Patent Pending --
1471 Centra Villa Drive Sw | MLS# 10673728
This single family home located at 1471 Centra Villa Drive Sw, Atlanta, GA 30311 is currently listed for sale with an asking price of $309,900. This property was built in 1945 and has 6 bedrooms and 4 full baths with 3194 sq. ft. Centra Villa Drive Sw is located in the CENTRA VILLA subdivision. Search CENTRA VILLA real estate on kbrady.jybrealty.com today.