KeithBrady

BEDS3
BATHS2 full
SQUARE FEET1,475
MLS#10829980
STATUSNew
PROPERTY TYPEResidential - Single Family
SUBDIVISIONLincoln Heights
Property Description
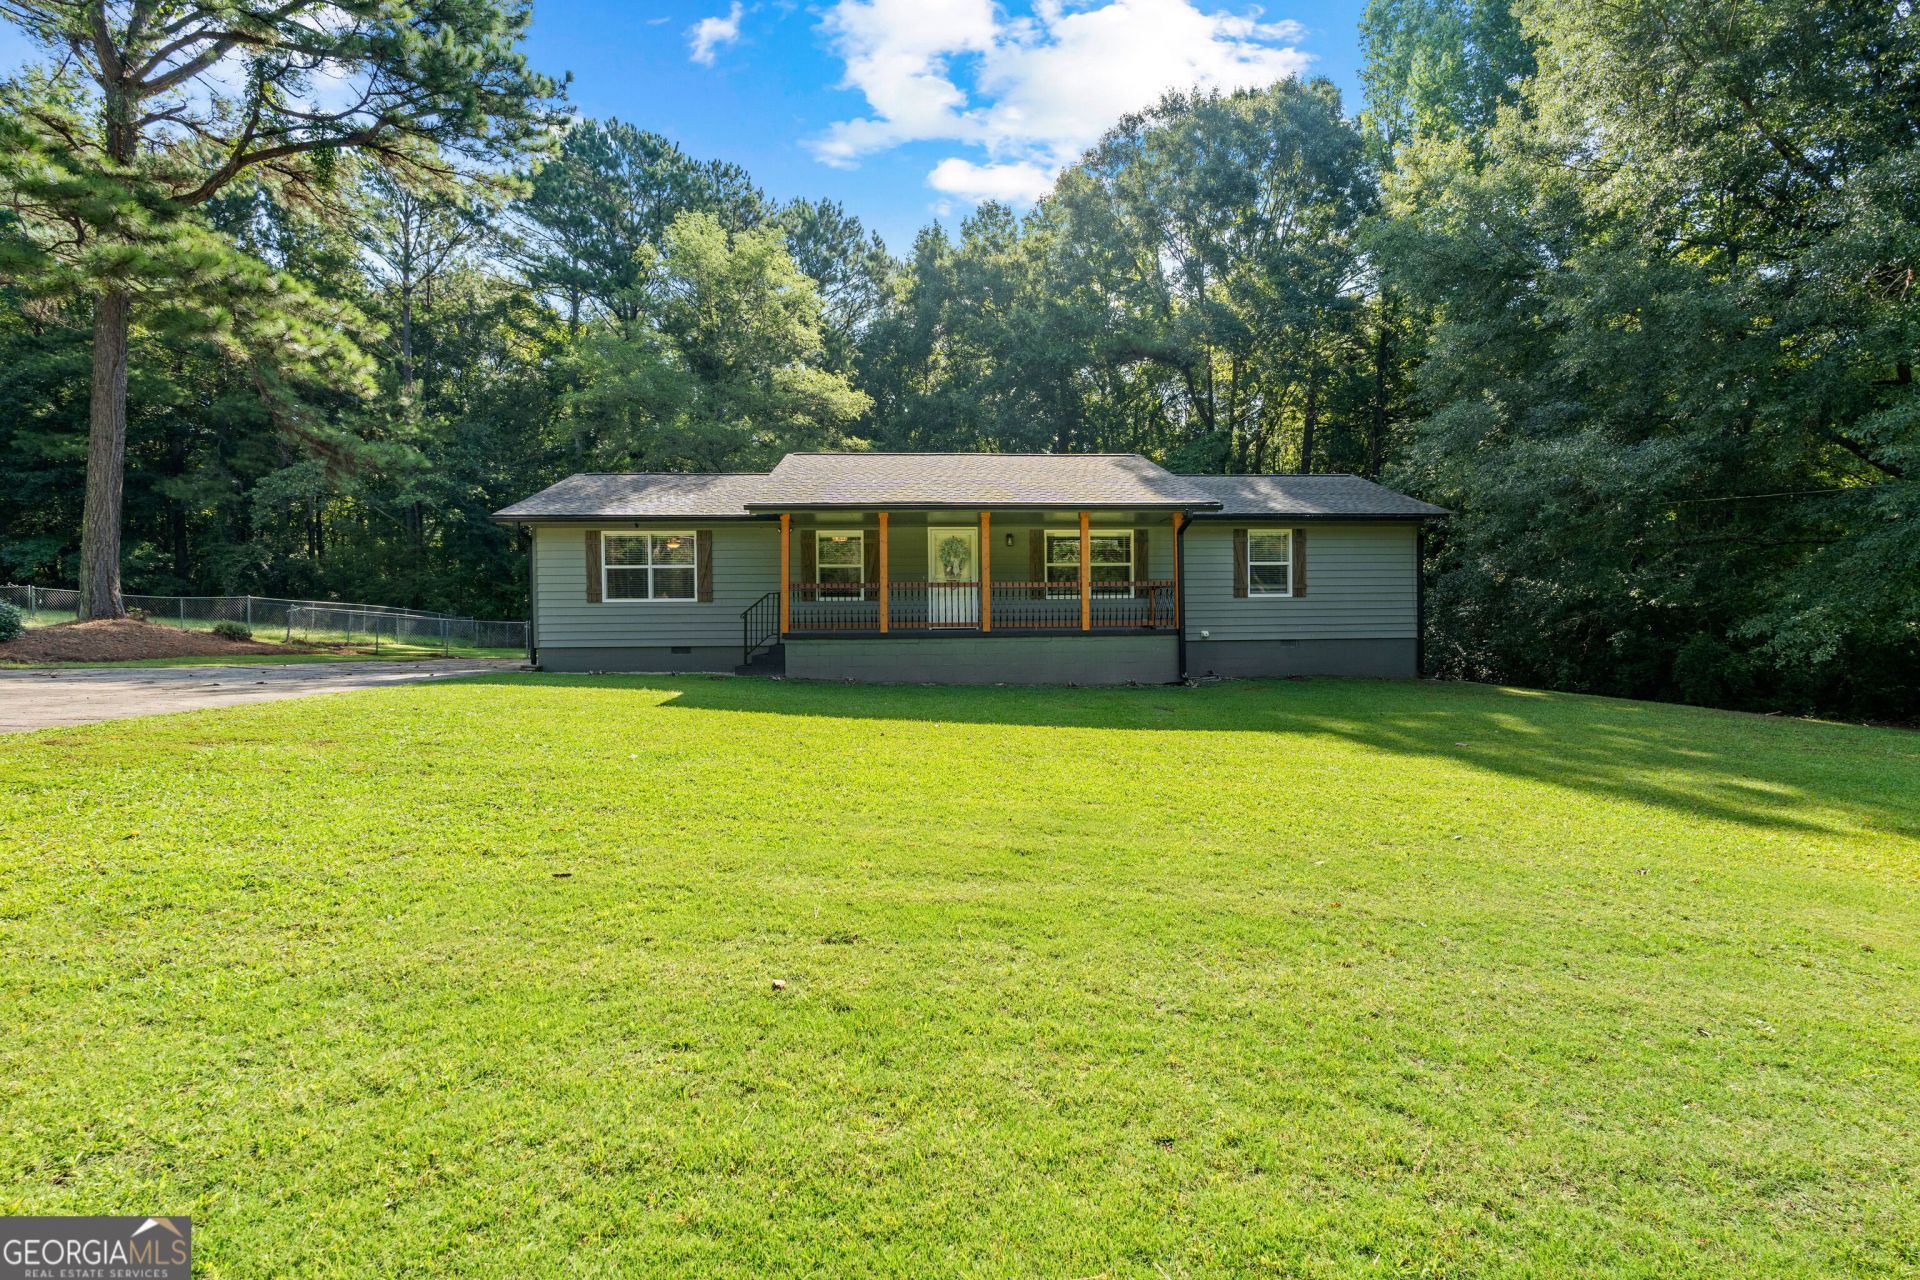
Move-in ready, updated, AND sitting on 1.64 acres? Yep, this one checks some serious boxes. Welcome to 147 Lincoln Street in Hogansville, where you get the space you've been looking for without giving up convenience. Inside, this 3-bedroom, 2-bath home offers a spacious living room, new carpet, and a beautifully renovated kitchen featuring butcher block countertops, new cabinetry, and updated appliances. It's fresh, functional, and ready for you to unpack and make it yours. And the updates don't stop where you can see them. A new roof was installed in 2023, and the crawlspace has been fully encapsulated with a French drain system around the perimeter, giving you improvements that matter just as much as the pretty ones. Outside, 1.64 acres gives you room to spread out, garden, play, entertain, or simply enjoy having a little breathing room. Start your morning on the front porch, spend your evenings on the back deck, and put those two large storage sheds to work for everything that needs a home of its own. Best of all, you're just minutes from I-85, making trips toward Newnan, LaGrange, or beyond an easy commute.
Property Features
Property Type: Residential - Single Family
Basement: Crawl Space
Cooling: Central Air, Electric
Fireplaces: 1
Heating: Electric, Heat Pump
Home Style: Ranch
Lot Size: 1.64 Acres
Roof Type: Composition
Stories: 1.0
Taxes: $3,555
Year Built: 1987
Feature Descriptions
Additional Rooms: Family Room
Appliances: Dishwasher, Dryer, Range, Refrigerator, Washer
Days on Site: 9
Exterior: Wood Siding
Flooring: Carpet, Vinyl
Interior: Master On Main Level
Parking Notes: Parking Pad
Sewer: Public Sewer
Topography: Level
Utilities: Cable Available, Electricity Available, High Speed Internet, Sewer Connected
Water: Public
Local Schools
High School: Callaway
Middle School: Callaway
Elementary School: Hogansville
Listed By / Shown By
Listed By
Agency Name: Evergreen Turnkey Solutions
Agency Phone: 770-215-7533
Shown By
Agent Name: Keith Brady
Agent Phone: (770) 328-3659
Agency Title: Josey Young & Brady Realty, LLC

Estimate Your Payment
Estimated Payment
$ 1,048.90 per month $665.44 Principal & Interest $296.25 Property Tax $87.21 Homeowner's InsuranceChange Payment Information

Privacy Policy / DMCA Notice / ADA Accessibility


This site is hosted, designed and copyright
© 1994 - 2026 by
Delta Media Group, Inc. -- Patent Pending --
147 Lincoln Street | MLS# 10829980
This single family home located at 147 Lincoln Street, Hogansville, GA 30230 is currently listed for sale with an asking price of $299,000. This property was built in 1987 and has 3 bedrooms and 2 full baths with 1475 sq. ft. Lincoln Street is located in the Lincoln Heights subdivision. Search Lincoln Heights real estate on kbrady.jybrealty.com today.