KeithBrady

BEDS4
BATHS4 full
SQUARE FEET3,728
MLS#10825850
STATUSActive
PROPERTY TYPEResidential - Single Family
SUBDIVISIONBROOKWOOD
Property Description
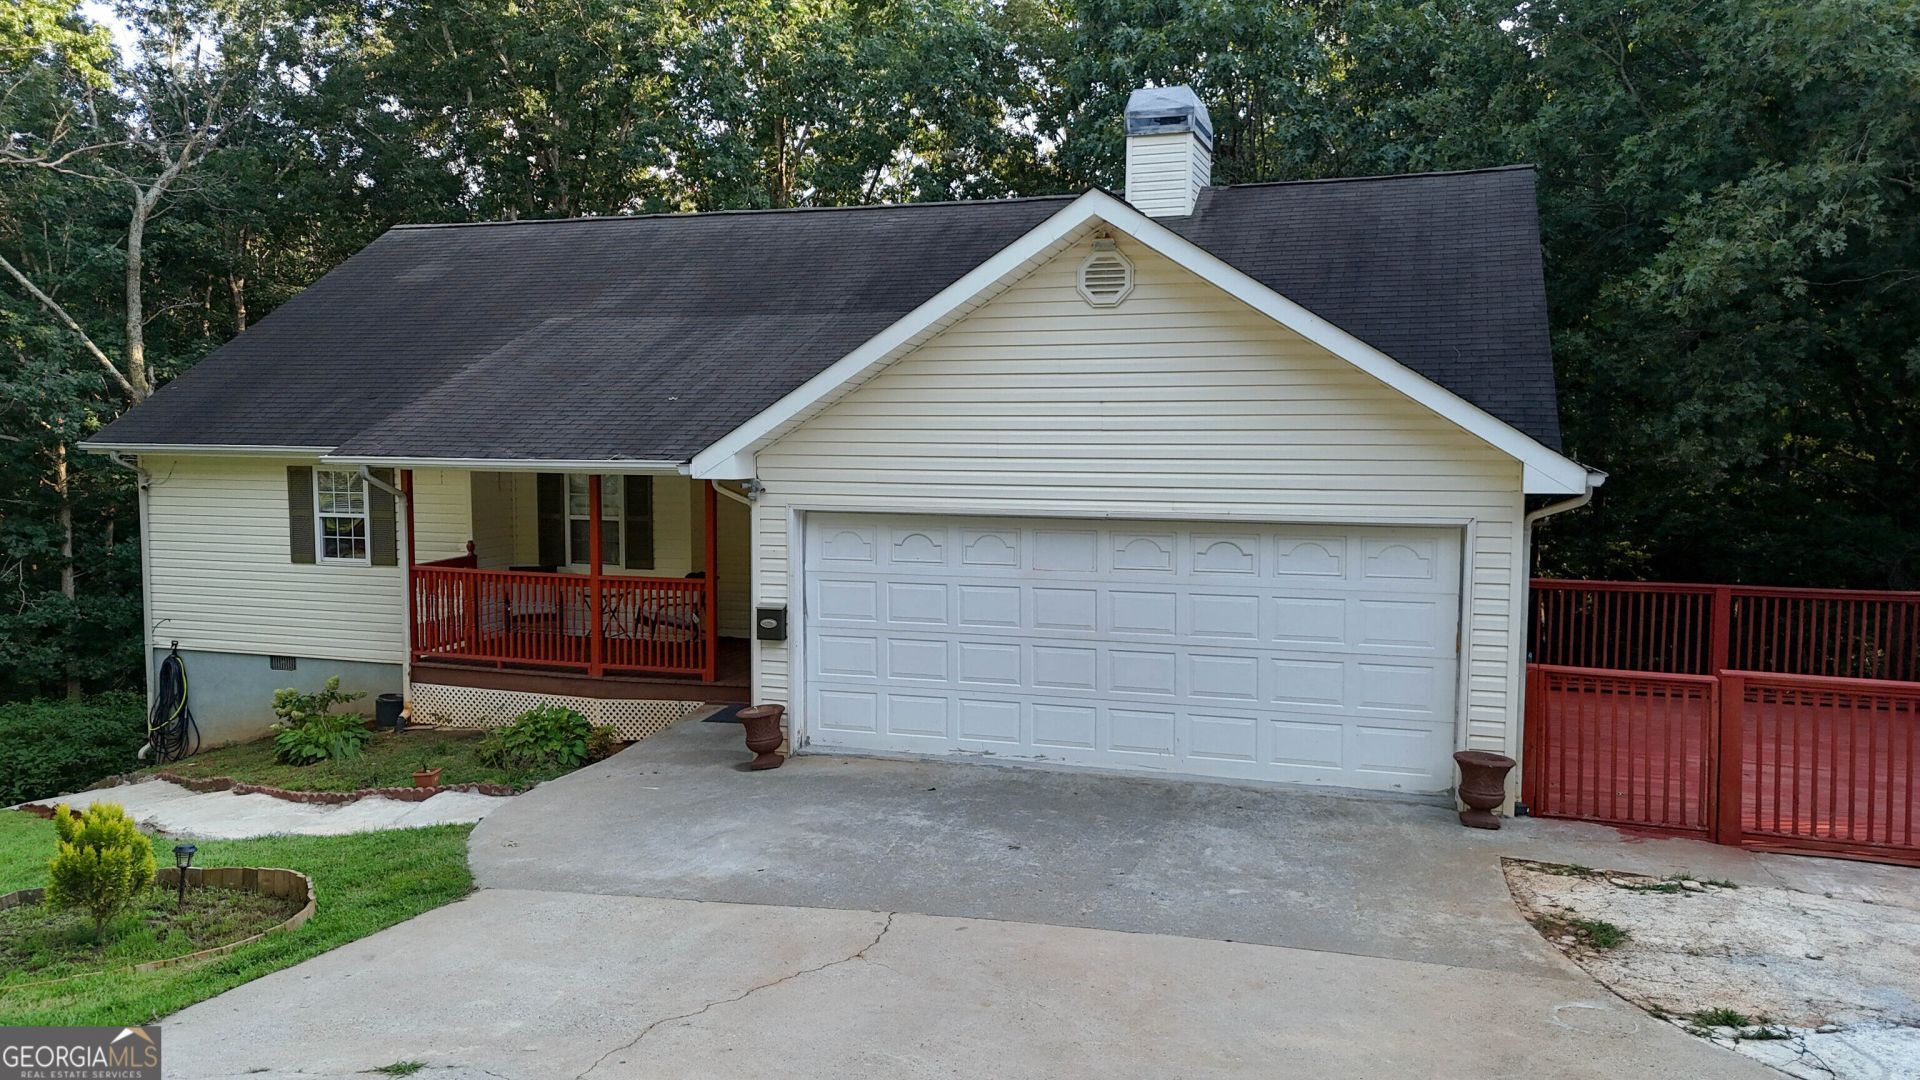
SO MUCH HOUSE UNDER ONE ROOF - roughly 3000 sq ft of living space!! This beautiful main level living home is located in the Brookwood Subdivision in South Habersham County. Once you step inside you walk in to an airy open concept living area featuring a large kitchen, dining area and living room with a nice fireplace! The primary bedroom is spacious with an en-suite bath. The home also features 2 additional bedrooms and a full bath. Downstairs is a large finished area great for entertaining and provides a full bath. An incredible feature is the garage has been transformed into a small finished living space with a private entrance that's great for an in-law space, older children, or a roommate plan. This is one that needs to be seen and is ideal for generational living!! Don't delay - schedule your showing today!
Property Features
Property Type: Residential - Single Family
Basement: Bath Finished, Exterior Entry, Finished, Full
Basement: Yes
Cooling: Central Air
Fireplaces: 1
Heating: Central
Home Style: Ranch, Traditional
Lot Size: 1.10 Acres
Roof Type: Composition
Stories: 2.0
Taxes: $3,995
Year Built: 1999
Feature Descriptions
Additional Rooms: Family Room, Laundry, Other
Appliances: Dishwasher, Range
Days on Site: 16
Exterior: Vinyl Siding
Flooring: Laminate, Vinyl
Interior: In-Law Floorplan, Master On Main Level
Parking Notes: Parking Pad
Sewer: Septic Tank
Topography: Private, Sloped
Utilities: Electricity Available, Water Available
Water: Public
Local Schools
High School: Habersham Central
Middle School: South Habersham
Elementary School: Level Grove
Listed By / Shown By
Listed By
Agency Name: Headwaters Realty
Agency Phone: 706-754-5101
Shown By
Agent Name: Keith Brady
Agent Phone: (770) 328-3659
Agency Title: Josey Young & Brady Realty, LLC

Estimate Your Payment
Estimated Payment
$ 1,327.22 per month $879.10 Principal & Interest $332.92 Property Tax $115.21 Homeowner's InsuranceChange Payment Information

Privacy Policy / DMCA Notice / ADA Accessibility


This site is hosted, designed and copyright
© 1994 - 2026 by
Delta Media Group, Inc. -- Patent Pending --
144 Shenandoah Lane | MLS# 10825850
This single family home located at 144 Shenandoah Lane, Alto, GA 30510 is currently listed for sale with an asking price of $395,000. This property was built in 1999 and has 4 bedrooms and 4 full baths with 3728 sq. ft. Shenandoah Lane is located in the BROOKWOOD subdivision. Search BROOKWOOD real estate on kbrady.jybrealty.com today.