KeithBrady

BEDS3
BATHS2 full 1 partial
SQUARE FEET1,654
MLS#10723427
STATUSActive
PROPERTY TYPEResidential - Townhouse
SUBDIVISIONHunt Club Sub
Property Description
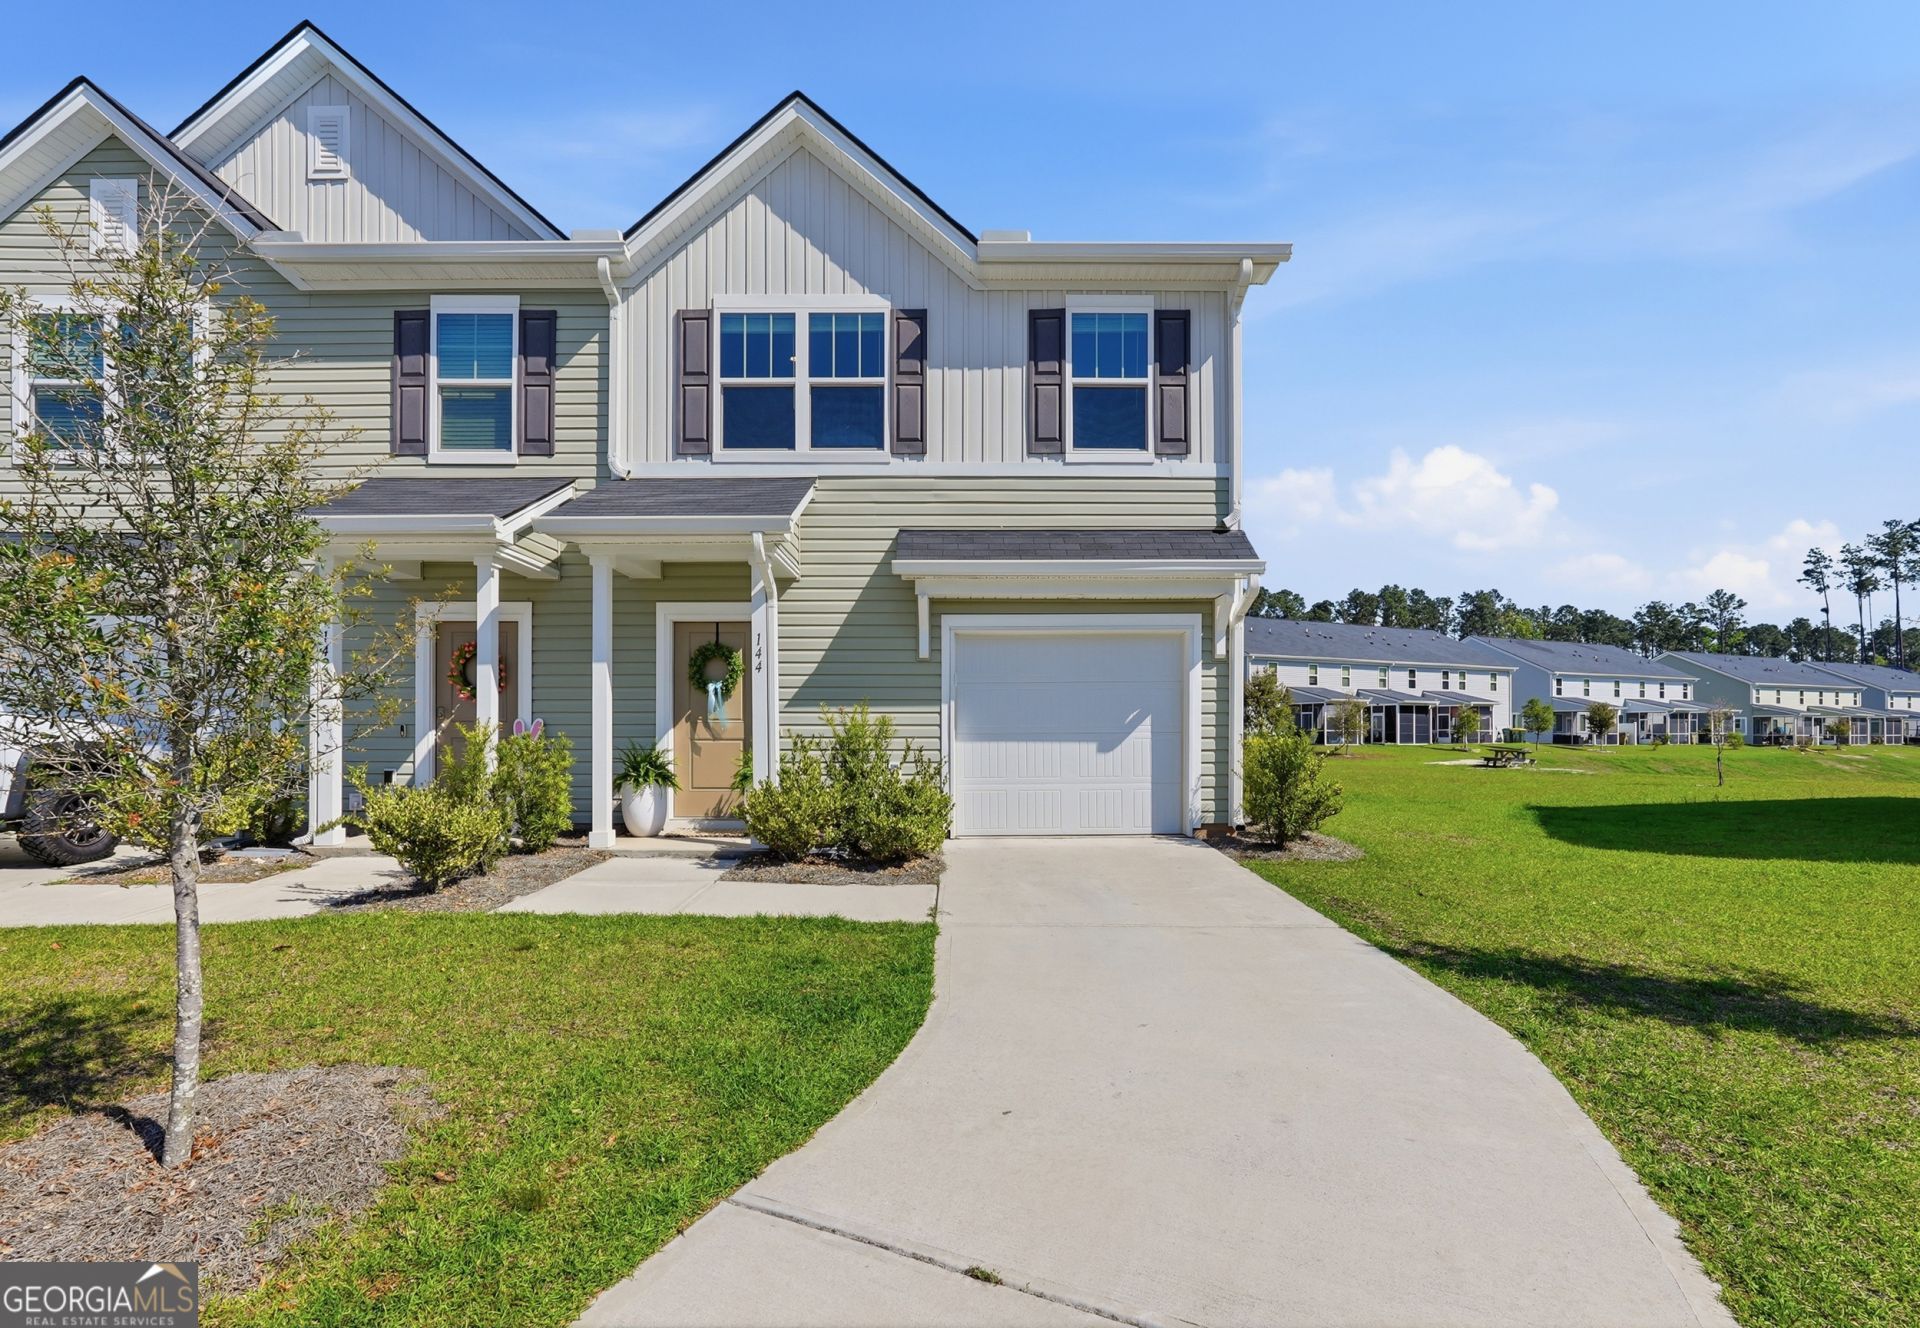
FOR THE BUYER WHO WANTS MORE OUTDOOR SPACE, MODERN CONSTRUCTION, A CONVENIENT POOLER LOCATION WITHOUT THE UPKEEP OF A TRADITIONAL LARGER HOME, HELP WITH CLOSING COSTS, THIS ONE DESERVES A CLOSER LOOK! What if you could have the convenience of a townhome without giving up the outdoor space you want? This end-unit in Hunt Club offers just that. Set on an oversized 0.18-acre lot, there is room to enjoy the outdoors, entertain, garden, or simply have more breathing room than you typically find with townhome living.Modern living with an open main level designed for everyday life and entertaining. The kitchen features granite countertops, stainless steel appliances, a large island and plenty of cabinet space, opening to the dining and living areas. LVP flooring, abundant natural light and a screened porch add to the appeal.Upstairs, the spacious owner's suite includes a double vanity and separate shower, with two additional bedrooms and convenient laundry nearby.Located on a quiet cul-de-sac with a community pool and playground, this home puts you close to the shopping, dining and everyday conveniences that make Pooler so desirable, while keeping you just minutes from I-95.
Property Features
Property Type: Residential - Townhouse
Basement: None
Cooling: Central Air, Electric
Heating: Central, Electric
Home Style: Traditional
Lot Size: 0.18 Acres
Roof Type: Composition
Stories: 2.0
Taxes: $3,438
Year Built: 2022
Feature Descriptions
Amenities: Playground, Pool
Appliances: Dishwasher, Disposal, Electric Water Heater, Microwave
Days on Site: 150
Exterior: Vinyl Siding
Interior: Double Vanity, Separate Shower
Parking Notes: Attached
Sewer: Public Sewer
Swimming Pool: Yes
Utilities: Underground Utilities
Water: Public
Local Schools
High School: New Hampstead
Middle School: New Hampstead
Elementary School: Other
Listed By / Shown By
Listed By
Agency Name: Redfin Corporation
Agency Phone: 404-800-3623
Shown By
Agent Name: Keith Brady
Agent Phone: (770) 328-3659
Agency Title: Josey Young & Brady Realty, LLC

Estimate Your Payment
Estimated Payment
$ 1,003.66 per month $634.06 Principal & Interest $286.50 Property Tax $83.10 Homeowner's InsuranceChange Payment Information

Privacy Policy / DMCA Notice / ADA Accessibility


This site is hosted, designed and copyright
© 1994 - 2026 by
Delta Media Group, Inc. -- Patent Pending --
144 Congo Court | MLS# 10723427
This townhouse located at 144 Congo Court, Pooler, GA 31322 is currently listed for sale with an asking price of $284,900. This property was built in 2022 and has 3 bedrooms and 2 full and 1 partial baths with 1654 sq. ft. Congo Court is located in the Hunt Club Sub subdivision. Search Hunt Club Sub real estate on kbrady.jybrealty.com today.