KeithBrady

BEDS3
BATHS2 full
SQUARE FEET2,340
MLS#10834710
STATUSNew
PROPERTY TYPEResidential - Single Family
Property Description
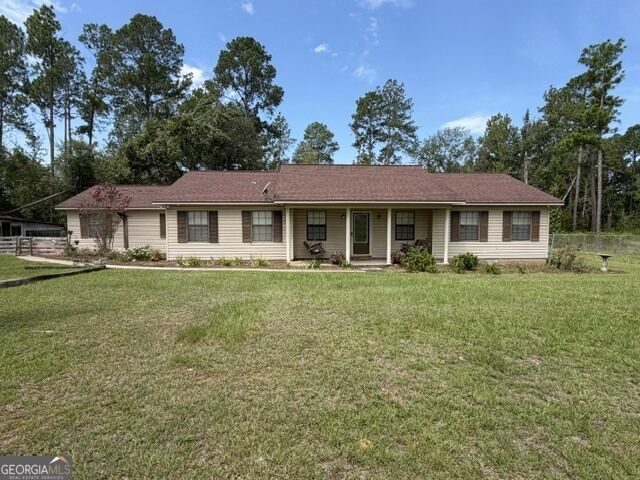
Welcome to this fabulous 3-bedroom, 2-bathroom home offering 2,340 square feet of comfortable living space on 5.8 acres! This move-in-ready property combines plenty of room inside with the privacy and peacefulness of country living. The home features a new roof, new A/C, and new flooring, giving you a fresh start with many of the major updates already taken care of. The large kitchen provides plenty of space for cooking, gathering, and entertaining family and friends. Step outside and enjoy the fenced backyard, complete with a fire pit and great outdoor entertaining space-perfect for relaxing evenings, family gatherings, or enjoying the peaceful surroundings. The property also offers ample outside storage space for your equipment, tools, and hobbies. With 5.8 acres to spread out and enjoy, this is a great opportunity for anyone looking for a spacious, updated home with room to breathe. Come take a look and see why this fabulous country property could be your next home!
Property Features
Property Type: Residential - Single Family
Basement: None
Cooling: Central Air, Electric
Heating: Electric, Heat Pump
Home Style: Ranch
Lot Size: 5.80 Acres
Roof Type: Tar/Gravel
Stories: 1.0
Taxes: $1,385
Year Built: 1994
Feature Descriptions
Additional Rooms: Den, Family Room, Great Room, Laundry
Appliances: Dishwasher, Electric Water Heater, Range, Refrigerator
Days on Site: 2
Exterior: Vinyl Siding
Flooring: Carpet, Hardwood, Vinyl
Interior: Bookcases, Master On Main Level, Separate Shower, Soaking Tub, Split Bedroom Plan, Tile Bath, Walk-In Closet(s)
Parking Notes: Parking Pad, RV Access/Parking, Boat, Side/Rear Entrance, Over 1 Space per Unit
Sewer: Septic Tank
Topography: Level, Open Lot, Private
Utilities: Cable Available, Electricity Available, High Speed Internet, Phone Available, Sewer Available, Sewer Connected, Water Available
Water: Well
Local Schools
High School: Toombs
Middle School: Toombs
Elementary School: Toombs Central
Listed By / Shown By
Listed By
Agency Name: Real Broker, LLC
Agency Phone: 855-450-0442
Shown By
Agent Name: Keith Brady
Agent Phone: (770) 328-3659
Agency Title: Josey Young & Brady Realty, LLC

Estimate Your Payment
Estimated Payment
$ 996.20 per month $778.73 Principal & Interest $115.42 Property Tax $102.05 Homeowner's InsuranceChange Payment Information

Privacy Policy / DMCA Notice / ADA Accessibility


This site is hosted, designed and copyright
© 1994 - 2026 by
Delta Media Group, Inc. -- Patent Pending --
143 Sadie Galbreath Road | MLS# 10834710
This single family home located at 143 Sadie Galbreath Road, Vidalia, GA 30474 is currently listed for sale with an asking price of $349,900. This property was built in 1994 and has 3 bedrooms and 2 full baths with 2340 sq. ft. Search Vidalia real estate on kbrady.jybrealty.com today.