KeithBrady

BEDS4
BATHS3 full
SQUARE FEET3,293
MLS#10833093
STATUSNew
PROPERTY TYPEResidential - Single Family
SUBDIVISIONOaks at Kelleytown Ridge
Property Description
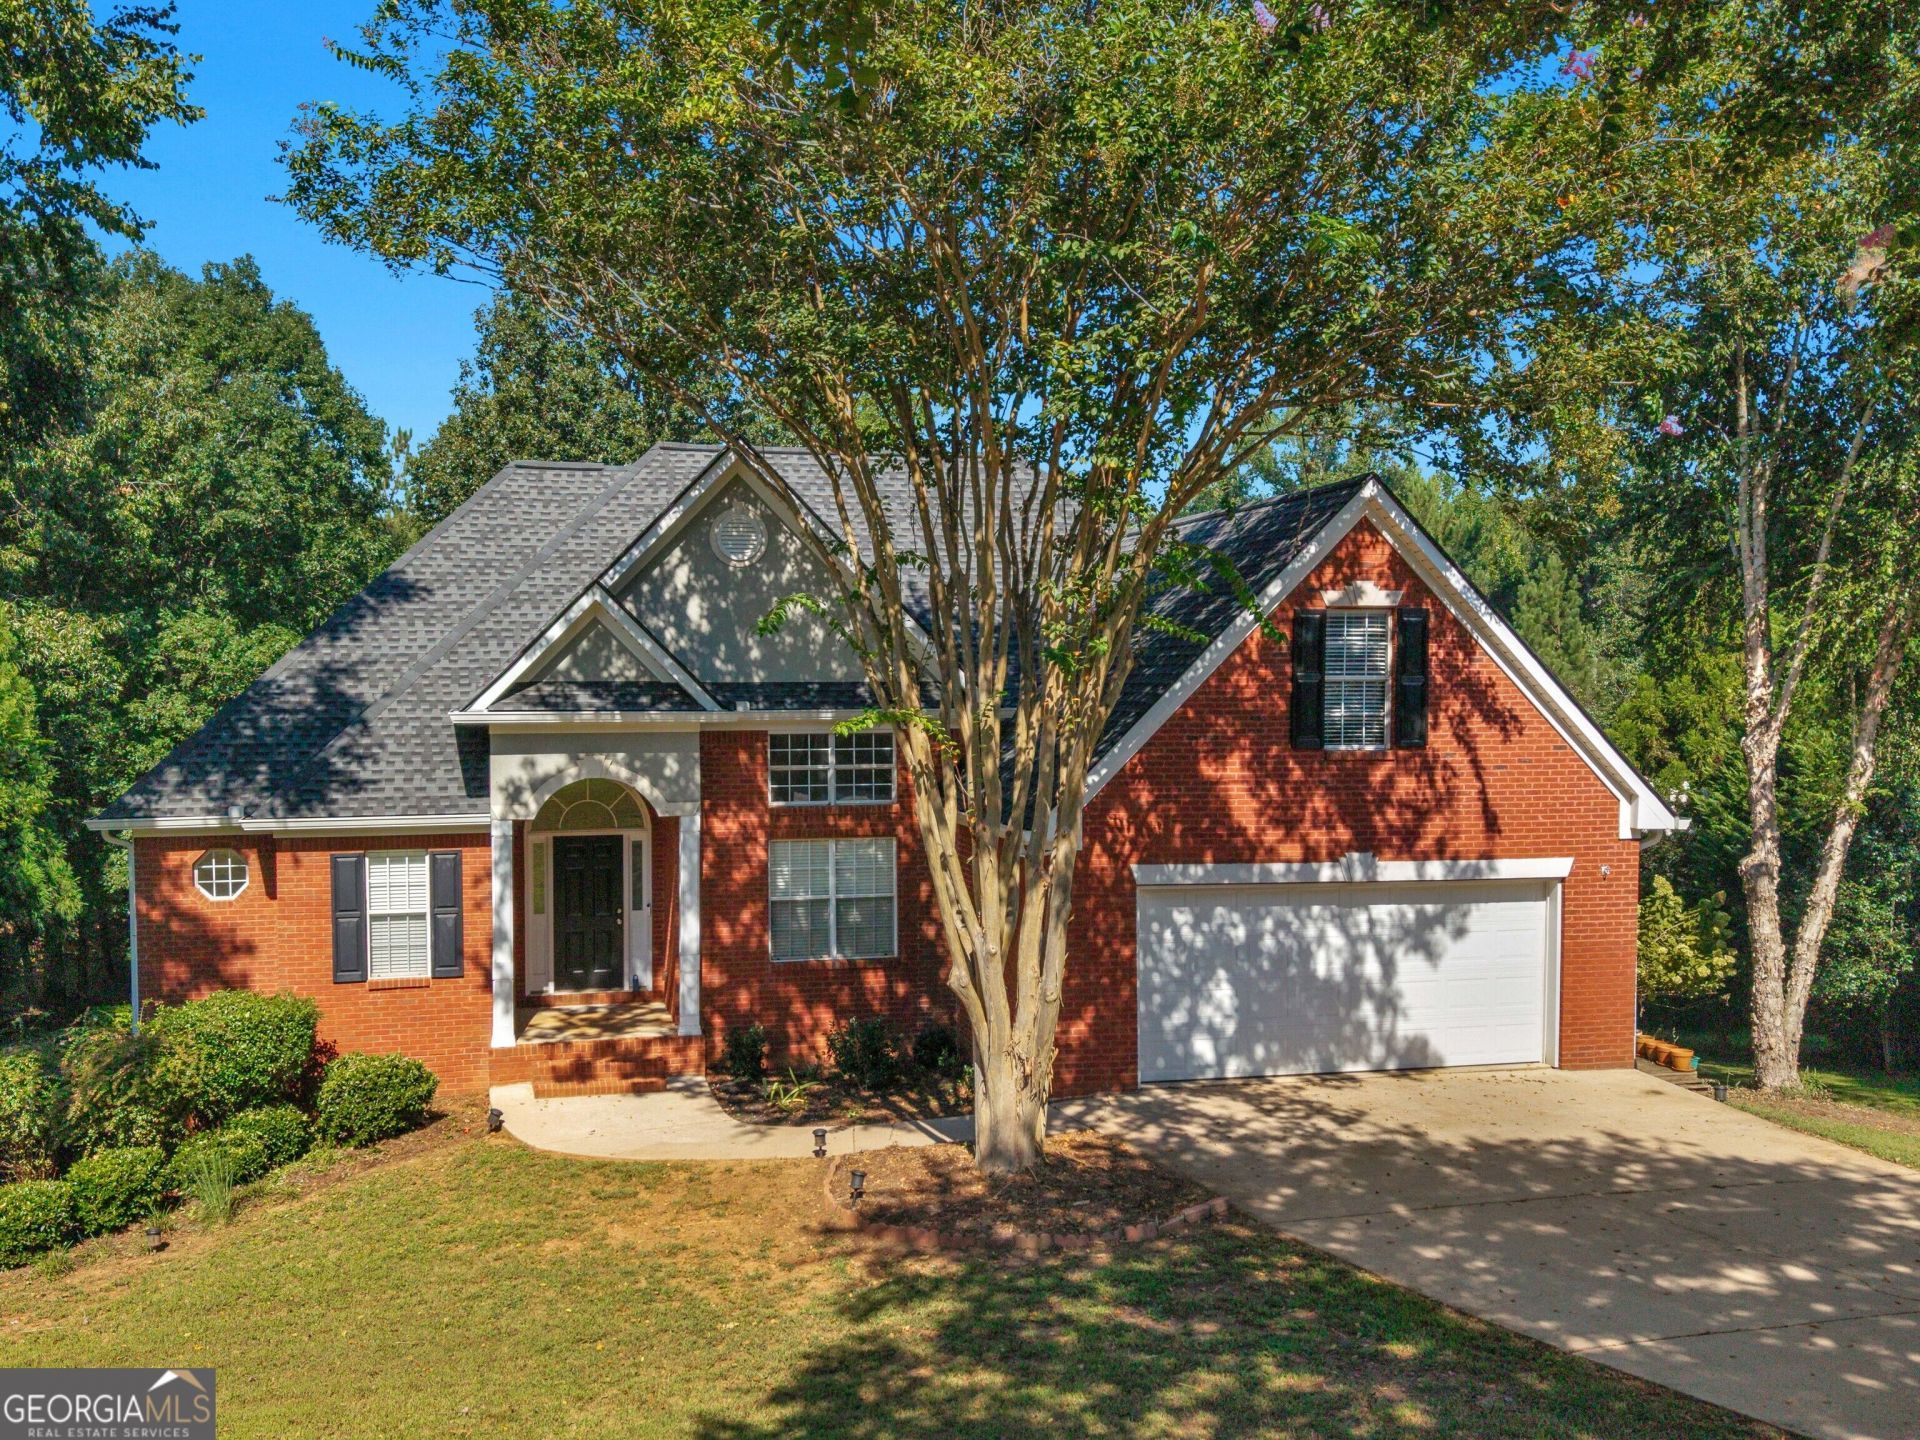
Welcome home to this beautifully maintained property, ideally situated in one of the county's most sought-after school districts! Offering a spacious and versatile floor plan, this home features the owner's suite conveniently located on the main level, along with a split-bedroom design that provides added privacy and comfort. The open living and dining areas create a warm, welcoming atmosphere perfect for everyday living, family gatherings, and holiday celebrations. Upstairs, an additional bedroom offers flexible space for overnight guests, a home office, hobby room, or private retreat. The finished basement provides even more room to spread out, featuring a generous living area, kitchenette, and two additional bedrooms ideal for guests, extended family, recreation, or additional living space. Outside, enjoy a large lot tucked away in a quiet cul-de-sac and a fully fenced backyard with plenty of space for entertaining, gardening, play, or simply relaxing outdoors. A two-car garage provides added convenience and storage. With its desirable location, flexible living spaces, and spacious lot, this property is a rare find. Don't miss the opportunity to make this wonderful home yours!
Property Features
Property Type: Residential - Single Family
Basement: Yes
Basement: Bath Finished, Exterior Entry, Finished, Full, Interior Entry
Cooling: Electric
Fireplaces: 1
Garage: 2 car attached
Heating: Natural Gas
Home Style: Brick Front
Lot Size: 1.28 Acres
Roof Type: Composition
Stories: 1.0
Taxes: $5,792
Year Built: 2000
Feature Descriptions
Additional Rooms: Family Room
Amenities: Street Lights
Appliances: Dishwasher, Microwave, Range, Refrigerator
Days on Site: 2
Dining Room: Separate Room
Exterior: Vinyl Siding
Fencing: Back Yard, Chain Link
Fireplace Type: Family Room
Flooring: Carpet, Hardwood, Tile
Interior: Double Vanity, Master On Main Level, Separate Shower, Soaking Tub, Split Bedroom Plan, Tray Ceiling(s), Walk-In Closet(s), Wet Bar
Kitchen: Breakfast Area, Breakfast Bar, Pantry
Parking Notes: Garage, Attached, Kitchen Level, Garage Door Opener
Security Features: Carbon Monoxide Detector(s), Smoke Detector(s)
Sewer: Septic Tank
Structures: Kennel/Dog Run
Topography: Cul-De-Sac, Sloped
Utilities: Cable Available, Electricity Available, High Speed Internet, Natural Gas Available
Vegetation: Grassed, Partially Wooded
Water: Public
Water: Creek
Window Features: Double Pane Windows
Local Schools
High School: Union Grove
Middle School: Union Grove
Elementary School: Timber Ridge
Listed By / Shown By
Listed By
Agency Name: Watkins Real Estate Associates
Agency Phone: 678-272-2576
Shown By
Agent Name: Keith Brady
Agent Phone: (770) 328-3659
Agency Title: Josey Young & Brady Realty, LLC

Estimate Your Payment
Estimated Payment
$ 1,565.08 per month $956.99 Principal & Interest $482.67 Property Tax $125.42 Homeowner's InsuranceChange Payment Information

Privacy Policy / DMCA Notice / ADA Accessibility


This site is hosted, designed and copyright
© 1994 - 2026 by
Delta Media Group, Inc. -- Patent Pending --
1425 Shingle Way | MLS# 10833093
This single family home located at 1425 Shingle Way, McDonough, GA 30252 is currently listed for sale with an asking price of $430,000. This property was built in 2000 and has 4 bedrooms and 3 full baths with 3293 sq. ft. Shingle Way is located in the Oaks at Kelleytown Ridge subdivision. Search Oaks At Kelleytown Ridge real estate on kbrady.jybrealty.com today.