KeithBrady

BEDS4
BATHS2 full 1 partial
SQUARE FEET3,144
MLS#10834729
STATUSNew
PROPERTY TYPEResidential - Single Family
SUBDIVISIONPinedale Manor
Property Description
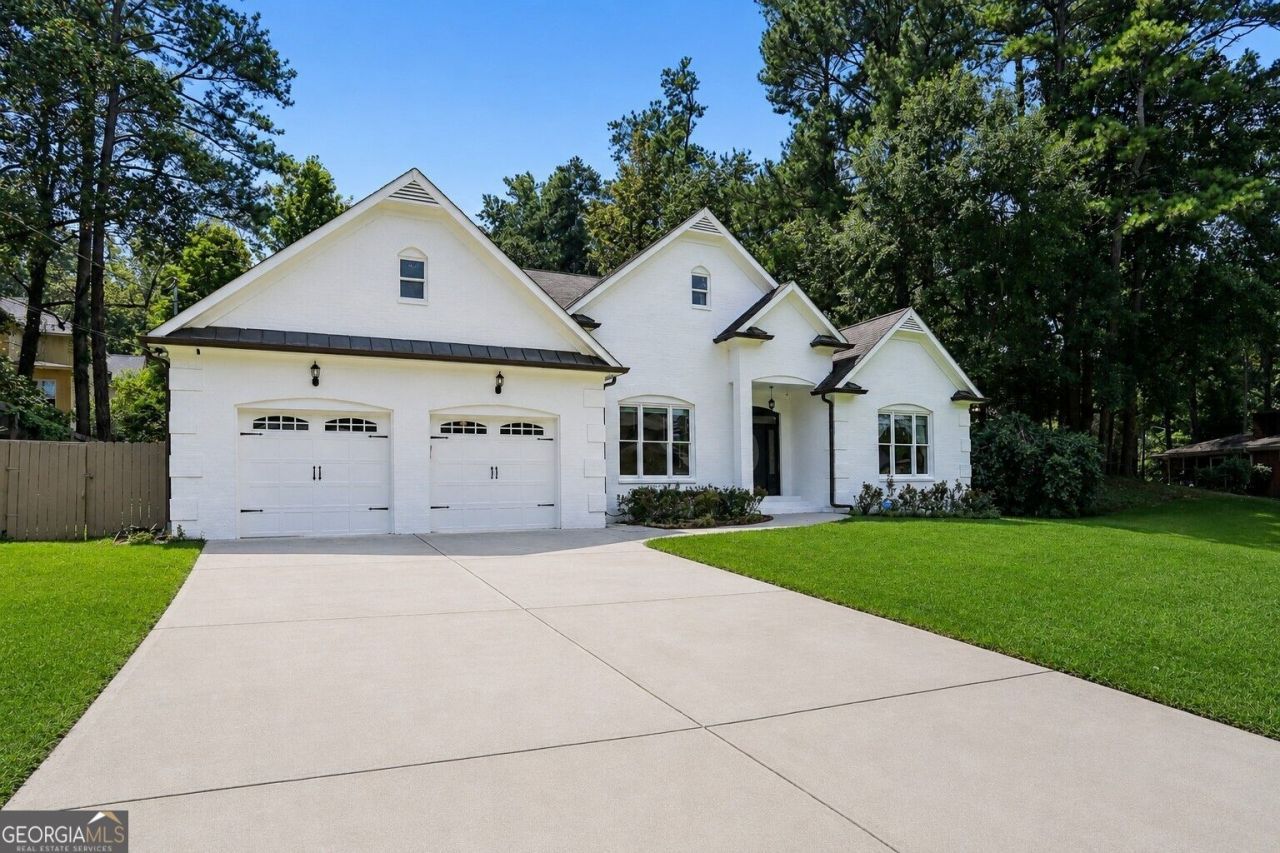
Newer construction built to impress is conveniently located just minutes from Emory, CDC, Arthur Blank Children's Hospital, shopping, restaurants, and highways. Situated on a quiet street with a cul-de-sac, this beautiful home offers spacious living, elegant finishes, and an incredible backyard retreat. Step inside to a bright, open concept floor plan featuring gorgeous hardwood floors throughout, elegant tray and coffered ceilings, and generous living room and dining spaces. The chef's kitchen is the heart of the home, complete with an oversized island, double sinks, granite countertops, stainless steel appliances, and plenty of space for gathering with family and friends. The spacious primary suite features a tray ceiling and a luxurious spa like bathroom with a jetted tub, double vanity, separate shower with steam feature, and a large walk-in closet. Outside, enjoy your own private oasis with a beautiful saltwater pool and expansive, flat backyard, perfect for entertaining, relaxing, or enjoying time outdoors. Offering the perfect combination of space, comfort, privacy, and convenience, this move-in ready home is an exceptional opportunity in one of Toco Hills most desirable neighborhoods.
Property Features
Property Type: Residential - Single Family
Basement: Crawl Space
Cooling: Ceiling Fan(s), Central Air
Fireplaces: 1
Heating: Central
Home Style: Brick 4 Side, Ranch
Lot Size: 0.37 Acres
Roof Type: Composition
Stories: 1.0
Taxes: $2,190
Year Built: 2013
Feature Descriptions
Additional Rooms: Great Room
Amenities: Walk To Schools, Near Shopping
Appliances: Dishwasher, Refrigerator
Days on Site: 1
Dining Room: Seats 12+, Separate Room
Exterior: Brick
Fencing: Back Yard
Fireplace Type: Family Room
Flooring: Hardwood
Interior: Double Vanity, High Ceilings, Master On Main Level, Separate Shower, Tray Ceiling(s), Walk-In Closet(s)
Kitchen: Breakfast Area, Kitchen Island, Pantry, Solid Surface Counters
Parking Notes: Garage, Attached
Pool Features: In Ground, Salt Water
Security Features: Smoke Detector(s)
Sewer: Public Sewer
Swimming Pool: Yes
Topography: Private
Vegetation: Wooded
Water: Public
Local Schools
High School: Druid Hills
Middle School: Druid Hills
Elementary School: Briar Vista
Listed By / Shown By
Listed By
Agency Name: Chapman Hall Premier, Realtors
Agency Phone: 770-454-7840
Shown By
Agent Name: Keith Brady
Agent Phone: (770) 328-3659
Agency Title: Josey Young & Brady Realty, LLC

Estimate Your Payment
Estimated Payment
$ 3,442.32 per month $2,882.11 Principal & Interest $182.50 Property Tax $377.71 Homeowner's InsuranceChange Payment Information

Privacy Policy / DMCA Notice / ADA Accessibility


This site is hosted, designed and copyright
© 1994 - 2026 by
Delta Media Group, Inc. -- Patent Pending --
1425 Pineway Drive Ne | MLS# 10834729
This single family home located at 1425 Pineway Drive Ne, Atlanta, GA 30329 is currently listed for sale with an asking price of $1,295,000. This property was built in 2013 and has 4 bedrooms and 2 full and 1 partial baths with 3144 sq. ft. Pineway Drive Ne is located in the Pinedale Manor subdivision. Search Pinedale Manor real estate on kbrady.jybrealty.com today.