KeithBrady

BEDS3
BATHS3 full
SQUARE FEET2,258
MLS#10832551
STATUSNew
PROPERTY TYPEResidential - Single Family
SUBDIVISIONLea Glen
Property Description
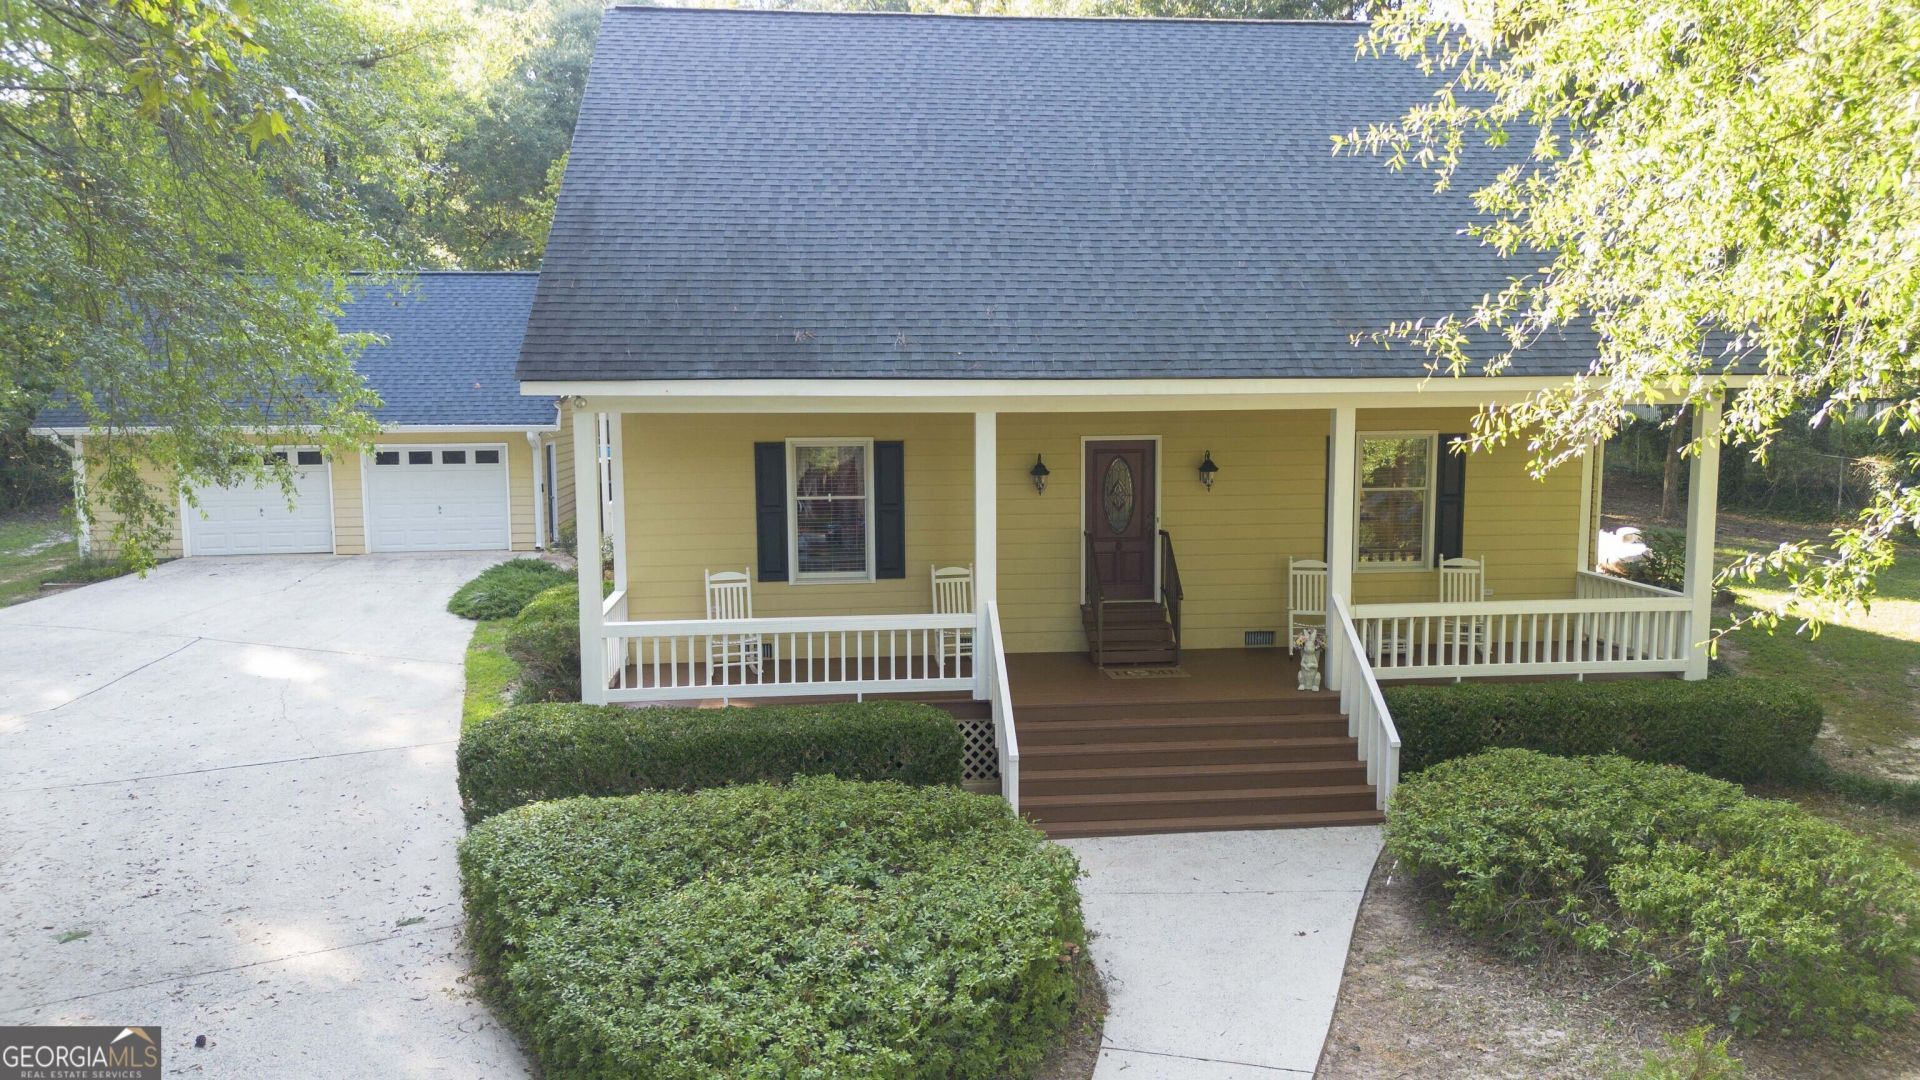
Welcome to 141 Wimbish Way, a 3-bedroom, 3-bathroom home situated on approximately 1 acre in Perry, Georgia. This two-story home offers a spacious floor plan with a formal living room, dining room, den, sunroom, and additional reading nook, providing plenty of space for everyday living and entertaining. The sunroom offers abundant natural light, while the expansive front porch and rear porch provide additional spaces to relax and enjoy the surrounding property. The backyard features an inground pool, creating an inviting setting for outdoor gatherings and recreation. Additional features include a detached two-car garage with ample upstairs storage, offering flexibility for vehicles, hobbies, workshop space, or seasonal storage. Mature landscaping and a spacious lot provide privacy and room to enjoy the outdoors, while the property's convenient Perry location offers easy access to local shopping, dining, schools, and other amenities. Schedule your showing today to see all this property has to offer.
Property Features
Property Type: Residential - Single Family
Basement: None
Cooling: Electric
Fireplaces: 2
Heating: Electric
Home Style: Ranch
Lot Size: 1.08 Acres
Roof Type: Composition
Stories: 2.0
Taxes: $2,202
Year Built: 1989
Feature Descriptions
Additional Rooms: Bonus Room, Den, Family Room, Sun Room
Appliances: Electric Water Heater, Microwave, Range, Refrigerator
Days on Site: 4
Exterior: Press Board
Flooring: Carpet, Laminate, Tile, Vinyl
Interior: Double Vanity, Walk-In Closet(s)
Parking Notes: Garage, Detached
Sewer: Septic Tank
Topography: None
Utilities: Cable Available, Electricity Available, High Speed Internet, Phone Available, Propane
Water: Public
Local Schools
High School: Perry
Middle School: Perry
Elementary School: Kings Chapel
Listed By / Shown By
Listed By
Agency Name: Coldwell Banker Free Realty
Agency Phone: 478-218-8052
Shown By
Agent Name: Keith Brady
Agent Phone: (770) 328-3659
Agency Title: Josey Young & Brady Realty, LLC

Estimate Your Payment
Estimated Payment
$ 1,139.80 per month $845.49 Principal & Interest $183.50 Property Tax $110.80 Homeowner's InsuranceChange Payment Information

Privacy Policy / DMCA Notice / ADA Accessibility


This site is hosted, designed and copyright
© 1994 - 2026 by
Delta Media Group, Inc. -- Patent Pending --
141 Wimbish Way | MLS# 10832551
This single family home located at 141 Wimbish Way, Perry, GA 31069 is currently listed for sale with an asking price of $379,900. This property was built in 1989 and has 3 bedrooms and 3 full baths with 2258 sq. ft. Wimbish Way is located in the Lea Glen subdivision. Search Lea Glen real estate on kbrady.jybrealty.com today.