KeithBrady

BEDS4
BATHS3 full
SQUARE FEET3,429
MLS#10832999
STATUSNew
PROPERTY TYPEResidential - Single Family
SUBDIVISIONBuckhead
Property Description
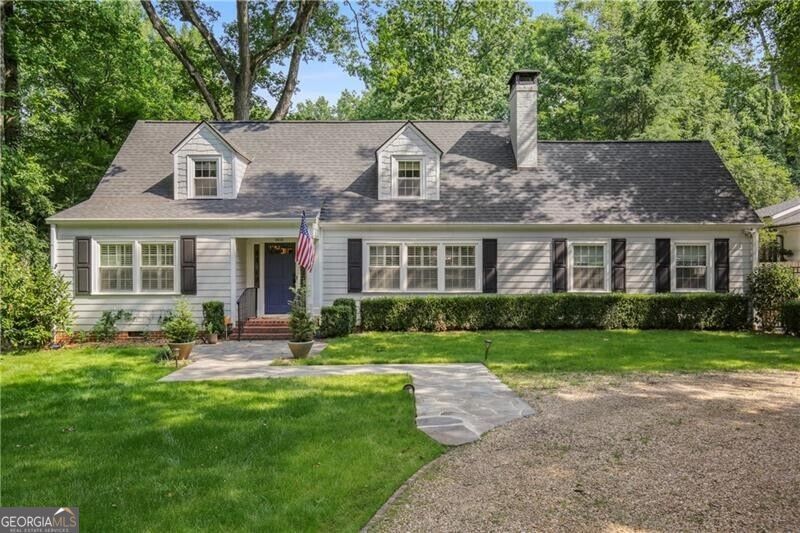
Beautifully renovated home in the sought-after Brandon School District, set on an expansive and exceptionally private lot. Ideal location just seconds to parks, schools, shopping, restaurants, and golf. Inside, the updated kitchen features marble counters, white cabinetry, and a charming breakfast area. The primary suite is conveniently located on the main level with an updated bath offering a double vanity and separate tub/shower. Refinished hardwoods and abundant natural light flow throughout. The home offers fantastic living spaces, including a family room addition with vaulted ceilings and fireplace, a separate formal living room and dining room, plus a cheerful sunroom with walls of windows and Spanish tile floors. Upstairs are two spacious secondary bedrooms with a newly renovated bathroom. Enjoy outdoor entertaining on the large back deck overlooking the private yard. Detached garage completes this wonderful property.
Property Features
Property Type: Residential - Single Family
Basement: None
Cooling: Ceiling Fan(s), Central Air
Fenced: Yes
Fireplaces: 1
Heating: Forced Air, Natural Gas
Home Style: Cape Cod, Traditional
Lot Size: 0.68 Acres
Roof Type: Composition
Stories: 2.0
Taxes: $14,112
Year Built: 1957
Feature Descriptions
Additional Rooms: Bonus Room, Family Room
Amenities: Sidewalks, Walk To Schools, Near Shopping
Appliances: Dishwasher, Disposal, Microwave, Refrigerator
Days on Site: 3
Dining Room: Separate Room
Fencing: Back Yard, Fenced
Flooring: Hardwood
Interior: Bookcases, Master On Main Level, Separate Shower, Soaking Tub
Kitchen: Breakfast Area, Breakfast Bar, Pantry
Parking Notes: Carport
Security Features: Smoke Detector(s)
Sewer: Public Sewer
Topography: Level, Private
Water: Public
Local Schools
High School: North Atlanta
Middle School: Sutton
Elementary School: Brandon
Listed By / Shown By
Listed By
Agency Name: Ansley RE | Christie's Int'l RE
Agency Phone: 404-480-4663
Shown By
Agent Name: Keith Brady
Agent Phone: (770) 328-3659
Agency Title: Josey Young & Brady Realty, LLC

Estimate Your Payment
Estimated Payment
$ 3,932.37 per month $2,437.00 Principal & Interest $1,176.00 Property Tax $319.38 Homeowner's InsuranceChange Payment Information

Privacy Policy / DMCA Notice / ADA Accessibility


This site is hosted, designed and copyright
© 1994 - 2026 by
Delta Media Group, Inc. -- Patent Pending --
1403 Moores Mill Road Nw | MLS# 10832999
This single family home located at 1403 Moores Mill Road Nw, Atlanta, GA 30327 is currently listed for sale with an asking price of $1,095,000. This property was built in 1957 and has 4 bedrooms and 3 full baths with 3429 sq. ft. Moores Mill Road Nw is located in the Buckhead subdivision. Search Buckhead real estate on kbrady.jybrealty.com today.