KeithBrady

BEDS2
BATHS2 full
MLS#10826899
STATUSNew
PROPERTY TYPEResidential - Condominium
SUBDIVISIONDruid Forest
Property Description
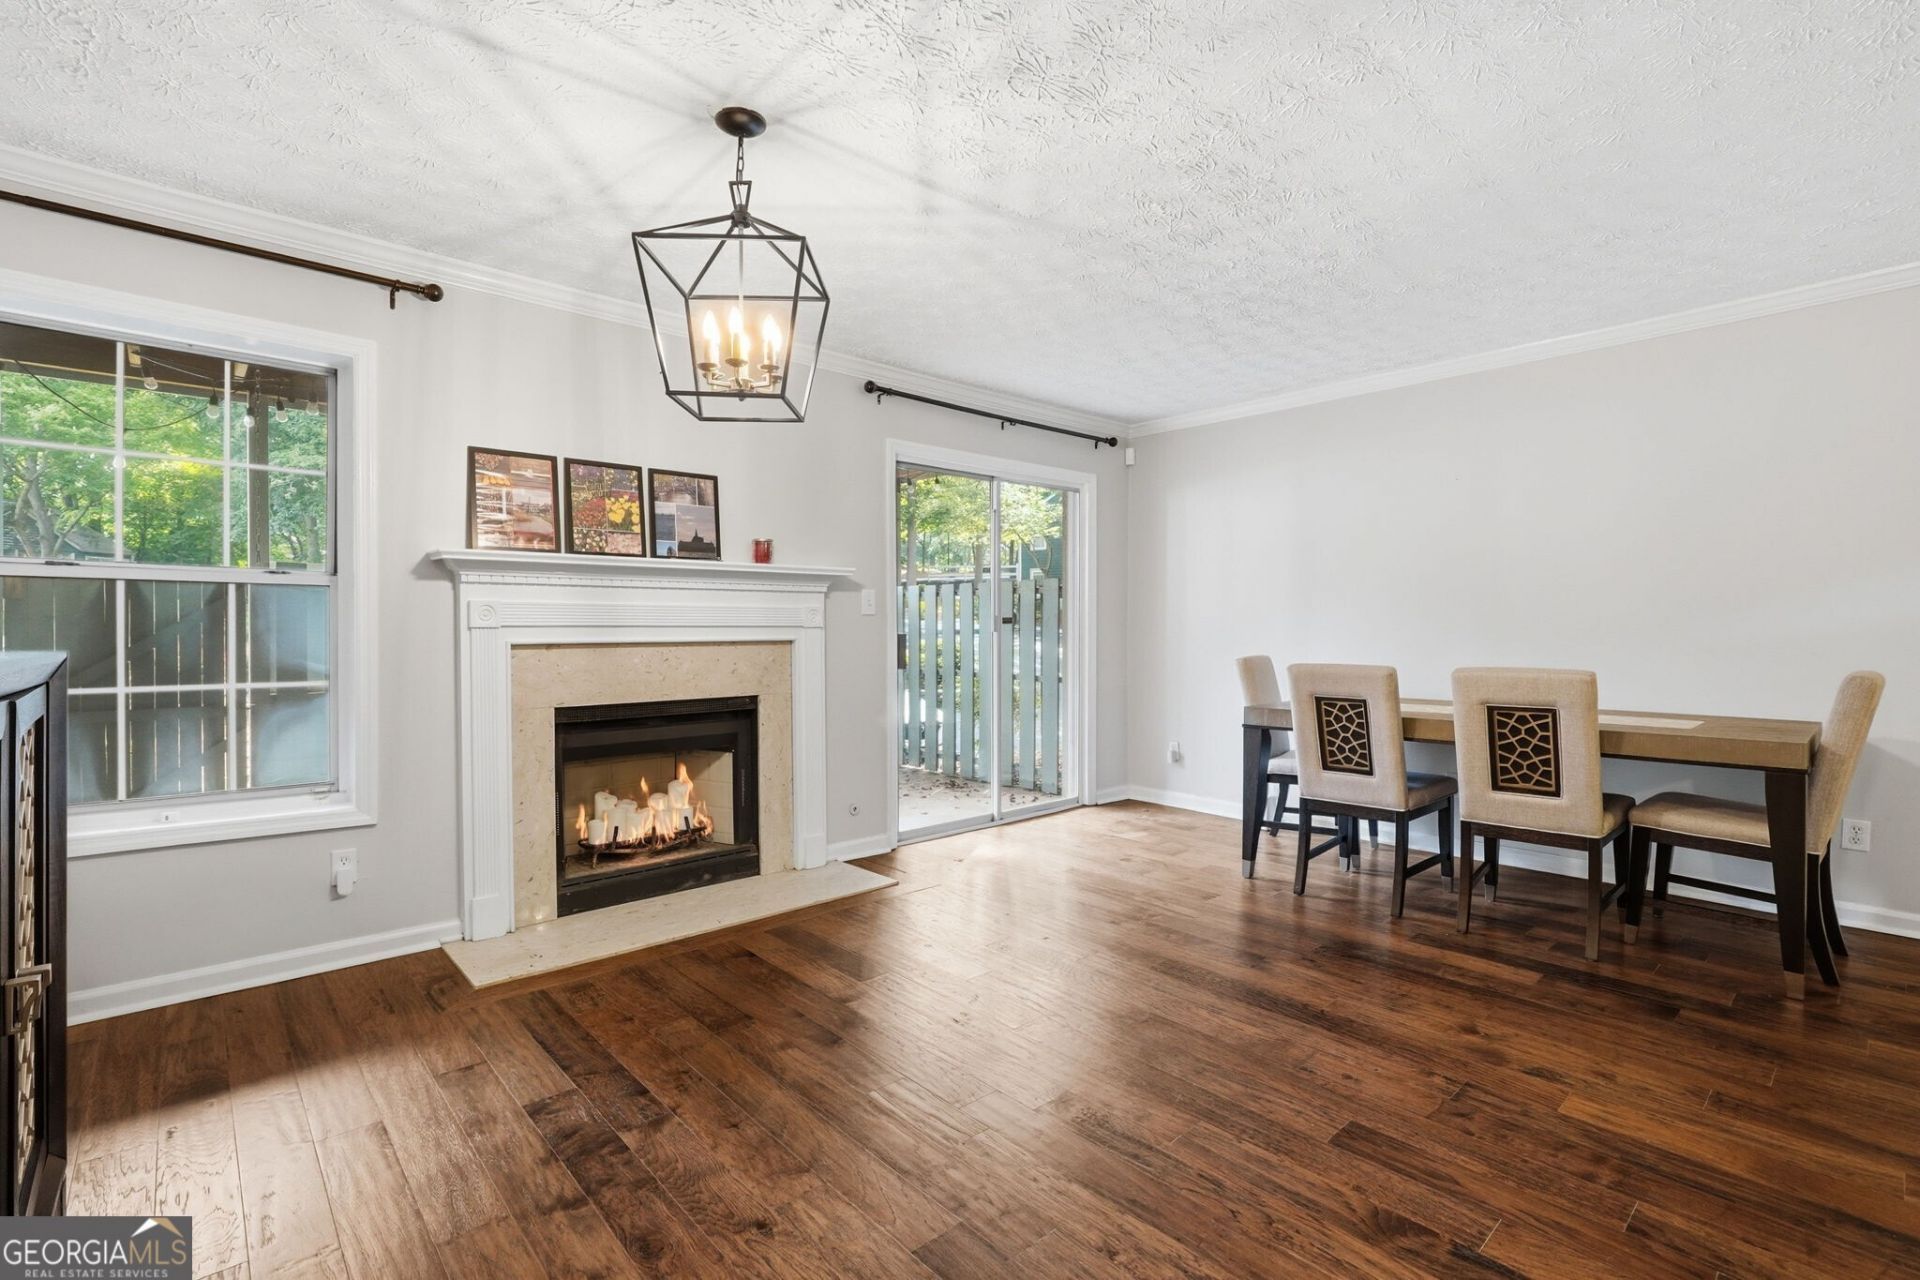
Incredible opportunity to own a beautifully updated 2 bedroom, 2 bath condo in a prime location. Located in a peaceful wooded setting, this inviting home offers privacy and tranquility while being just minutes from Emory University, the CDC, Arthur M. Blank Hospital, I-85, and the shopping and dining of Toco Hills. The layout offers a comfortable flow between the living and dining room space. The updated kitchen offers generous cabinet and counter space, making cooking and gathering a pleasure. The bathrooms have been thoughtfully updated, while the spacious primary suite features a walk-in closet. Spacious covered deck with peaceful surroundings, along with additional storage space for added convenience. Community amenities include a swimming pool and tennis courts. A wonderful opportunity to own an updated home in a convenient, sought after neighborhood at a great value.
Property Features
Property Type: Residential - Condominium
Basement: None
Cooling: Central Air
Fireplaces: 1
Heating: Central
Lot Size: 0.01 Acres
Stories: 1.0
Taxes: $3,309
Year Built: 1984
Feature Descriptions
Additional Rooms: Foyer
Amenities: Clubhouse, Pool, Tennis Court(s), Near Public Transport, Walk To Schools, Near Shopping
Appliances: Dishwasher, Refrigerator
Days on Site: 13
Fireplace Type: Living Room
Flooring: Carpet, Hardwood
Interior: Master On Main Level, Roommate Plan, Walk-In Closet(s)
Kitchen: Breakfast Area, Breakfast Bar, Pantry
Parking Notes: Kitchen Level
Pool Features: In Ground
Security Features: Smoke Detector(s)
Sewer: Public Sewer
Structures: Tennis Court(s)
Swimming Pool: Yes
Topography: Private
Vegetation: Grassed, Partially Wooded, Wooded
Water: Public
Local Schools
High School: Druid Hills
Middle School: Druid Hills
Elementary School: Briar Vista
Listed By / Shown By
Listed By
Agency Name: Chapman Hall Premier, Realtors
Agency Phone: 770-454-7840
Shown By
Agent Name: Keith Brady
Agent Phone: (770) 328-3659
Agency Title: Josey Young & Brady Realty, LLC

Estimate Your Payment
Estimated Payment
$ 1,028.40 per month $665.44 Principal & Interest $275.75 Property Tax $87.21 Homeowner's InsuranceChange Payment Information

Privacy Policy / DMCA Notice / ADA Accessibility


This site is hosted, designed and copyright
© 1994 - 2026 by
Delta Media Group, Inc. -- Patent Pending --
1402 N Crossing Drive Ne | MLS# 10826899
This condo located at 1402 N Crossing Drive Ne, Atlanta, GA 30329 is currently listed for sale with an asking price of $299,000. This property was built in 1984 and has 2 bedrooms and 2 full baths. N Crossing Drive Ne is located in the Druid Forest subdivision. Search Druid Forest real estate on kbrady.jybrealty.com today.