KeithBrady

BEDS3
BATHS2 full
SQUARE FEET1,558
MLS#10828778
STATUSNew
PROPERTY TYPEResidential - Single Family
SUBDIVISIONWEATHERLY PARK
Property Description
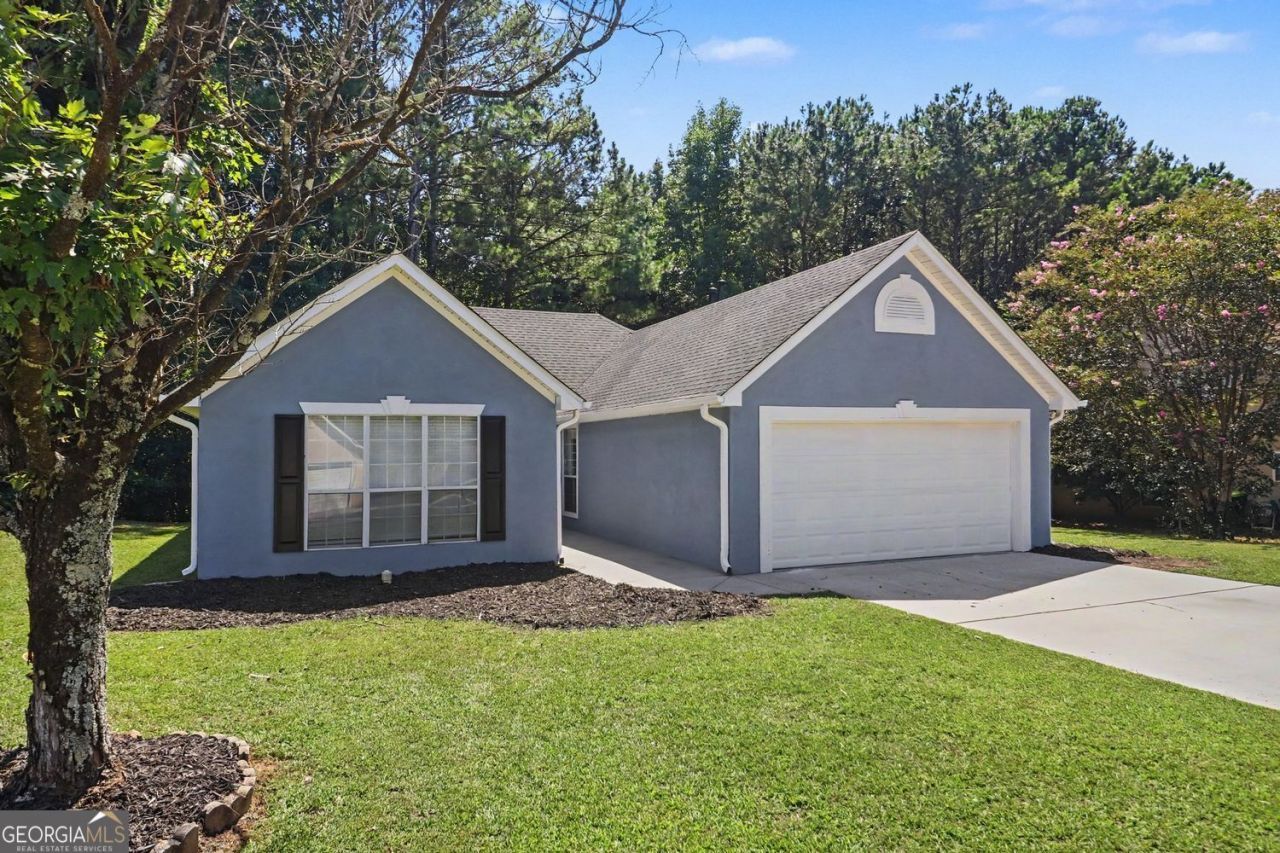
Welcome to 140 Cannon Dr, a stunning single-story home nestled in the desirable Weatherly Park neighborhood! This turn-key 3-bedroom, 2-bathroom residence features a bright, functional floor plan upgraded with Brand-New Architectural Roof (2026) and a Full Exterior & Interior Paint Refresh (2026). The kitchen shines with freshly painted cabinetry, modern LED panel lighting, and Brand-New Stainless Steel Gas Range & Vent Hood. Cozy up by the fireplace in the spacious family room or relax under sleek ceiling fans. Retreat to the primary en-suite featuring a dual vanity with updated fixtures and fresh finishes. Enjoy total peace of mind with a Serviced HVAC System (2015), new full-lite fiberglass entry door, epoxy-coated garage flooring, and updated lighting throughout. Step outside to your private backyard and newly manicured grounds. Conveniently located just minutes from local parks like McCurry Park, daily shopping at Stonewall Village, and easy commuter routes like State Route 85, this home provides effortless access to everything you need. Schedule your tour today!
Property Features
Property Type: Residential - Single Family
Basement: None
Cooling: Central Air
Fireplaces: 1
Garage: 2 car attached
Heating: Central
Home Style: Traditional
Lot Size: 0.03 Acres
Roof Type: Composition
Stories: 1.0
Taxes: $3,639
Year Built: 1997
Feature Descriptions
Additional Rooms: Family Room
Appliances: Dishwasher, Range
Days on Site: 10
Exterior: Stucco
Fireplace Type: Gas Log
Flooring: Laminate
Foundation: Slab
Interior: Vaulted Ceiling(s), Master On Main Level, Separate Shower
Parking Notes: Garage, Attached
Sewer: Septic Tank
Topography: Level
Utilities: Cable Available
Water: Public
Window Features: Double Pane Windows
Local Schools
High School: Fayette
Middle School: Bennetts Mill
Elementary School: Spring Hill
Listed By / Shown By
Listed By
Agency Name: Entera Realty
Agency Phone: 888-216-6364
Shown By
Agent Name: Keith Brady
Agent Phone: (770) 328-3659
Agency Title: Josey Young & Brady Realty, LLC

Estimate Your Payment
Estimated Payment
$ 1,108.76 per month $712.18 Principal & Interest $303.25 Property Tax $93.33 Homeowner's InsuranceChange Payment Information

Privacy Policy / DMCA Notice / ADA Accessibility


This site is hosted, designed and copyright
© 1994 - 2026 by
Delta Media Group, Inc. -- Patent Pending --
140 Cannon Drive | MLS# 10828778
This single family home located at 140 Cannon Drive, Fayetteville, GA 30214 is currently listed for sale with an asking price of $320,000. This property was built in 1997 and has 3 bedrooms and 2 full baths with 1558 sq. ft. Cannon Drive is located in the WEATHERLY PARK subdivision. Search WEATHERLY PARK real estate on kbrady.jybrealty.com today.