KeithBrady

BEDS3
BATHS2 full 1 partial
SQUARE FEET2,368
MLS#10806705
STATUSUnder Contract
PROPERTY TYPEResidential - Single Family
Property Description
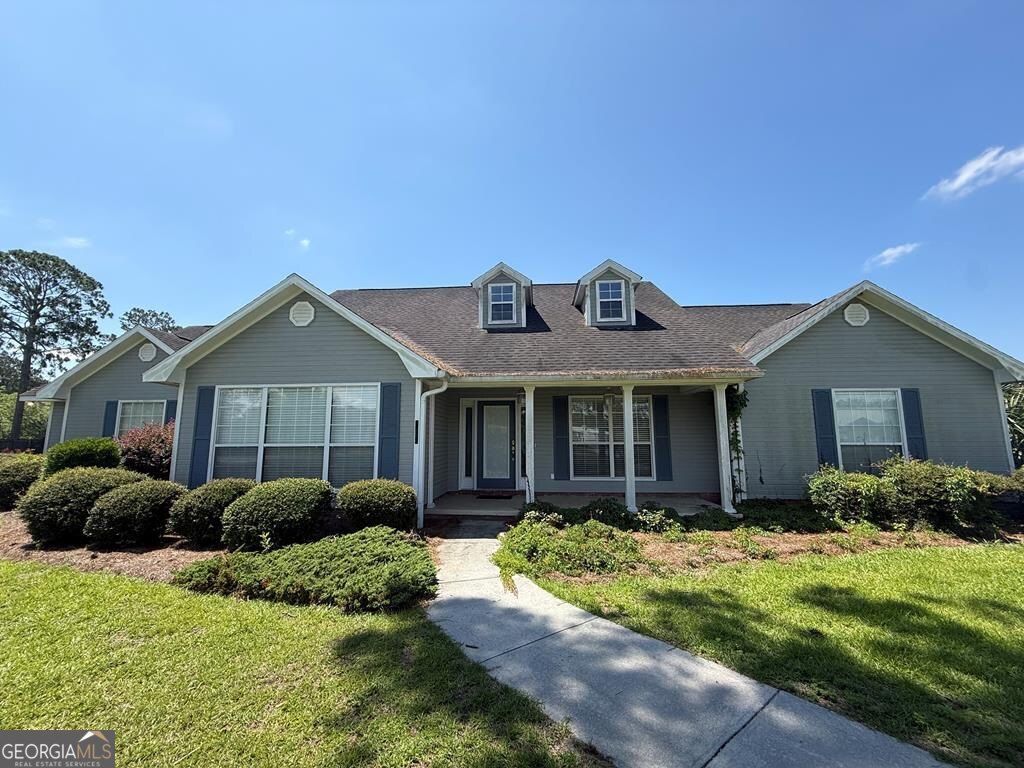
Welcome home to this inviting property sitting in a quiet area just outside of town. The heart of the home is the spacious living room, offering plenty of room for relaxing, entertaining, and gathering with family and friends. The large kitchen offers a sit-in bar with easy access to the formal dining room. Your primary bedroom is complete with a walk-in closet and spacious bathroom, not to mention double doors leading out to your large screened-in porch. The porch is perfect for morning coffee, evening unwinding, or hosting guests while enjoying the outdoors year round. Situated on a full 1-acre lot, this property offers plenty of space to spread out and enjoy the outdoors. For craftsmen, or anyone needing extra storage and workspace, this property features two separate workshops, providing ample room for projects, equipment, storage, and organization. With its generous living spaces, versatile outdoor amenities, and large workshop facilities, this home offers the perfect combination of comfort, functionality, and value.
Property Features
Property Type: Residential - Single Family
Basement: None
Cooling: Ceiling Fan(s), Central Air
Garage: 2
Heating: Central
Lot Size: 1.00 Acres
Roof Type: Composition
Stories: 1.0
Taxes: $2,547
Year Built: 1999
Feature Descriptions
Additional Rooms: Laundry
Appliances: Cooktop, Dishwasher, Oven
Days on Site: 44
Dining Room: Separate Room
Flooring: Carpet, Tile
Foundation: Pillar/Post/Pier
Interior: Tray Ceiling(s), Walk-In Closet(s)
Kitchen: Breakfast Bar
Parking Notes: Garage, Garage Door Opener
Sewer: Public Sewer
Structures: Shed(s), Workshop
Topography: None
Utilities: Cable Available, Electricity Available, Phone Available
Water: Public
Local Schools
High School: Cook
Middle School: Cook
Elementary School: Cook
Listed By / Shown By
Listed By
Agency Name: Southern Classic Realtors
Agency Phone: 678-635-8877
Shown By
Agent Name: Keith Brady
Agent Phone: (770) 328-3659
Agency Title: Josey Young & Brady Realty, LLC

Estimate Your Payment
Estimated Payment
$ 1,168.55 per month $845.49 Principal & Interest $212.25 Property Tax $110.80 Homeowner's InsuranceChange Payment Information

Privacy Policy / DMCA Notice / ADA Accessibility


This site is hosted, designed and copyright
© 1994 - 2026 by
Delta Media Group, Inc. -- Patent Pending --
1396 Hutchinson Parrish Road | MLS# 10806705
This single family home located at 1396 Hutchinson Parrish Road, Adel, GA 31620 is currently listed for sale with an asking price of $379,900. This property was built in 1999 and has 3 bedrooms and 2 full and 1 partial baths with 2368 sq. ft. Search Adel real estate on kbrady.jybrealty.com today.