KeithBrady

BEDS3
BATHS2 full
SQUARE FEET1,662
MLS#10719003
STATUSActive
PROPERTY TYPEResidential - Single Family
SUBDIVISIONOakland Park
Property Description
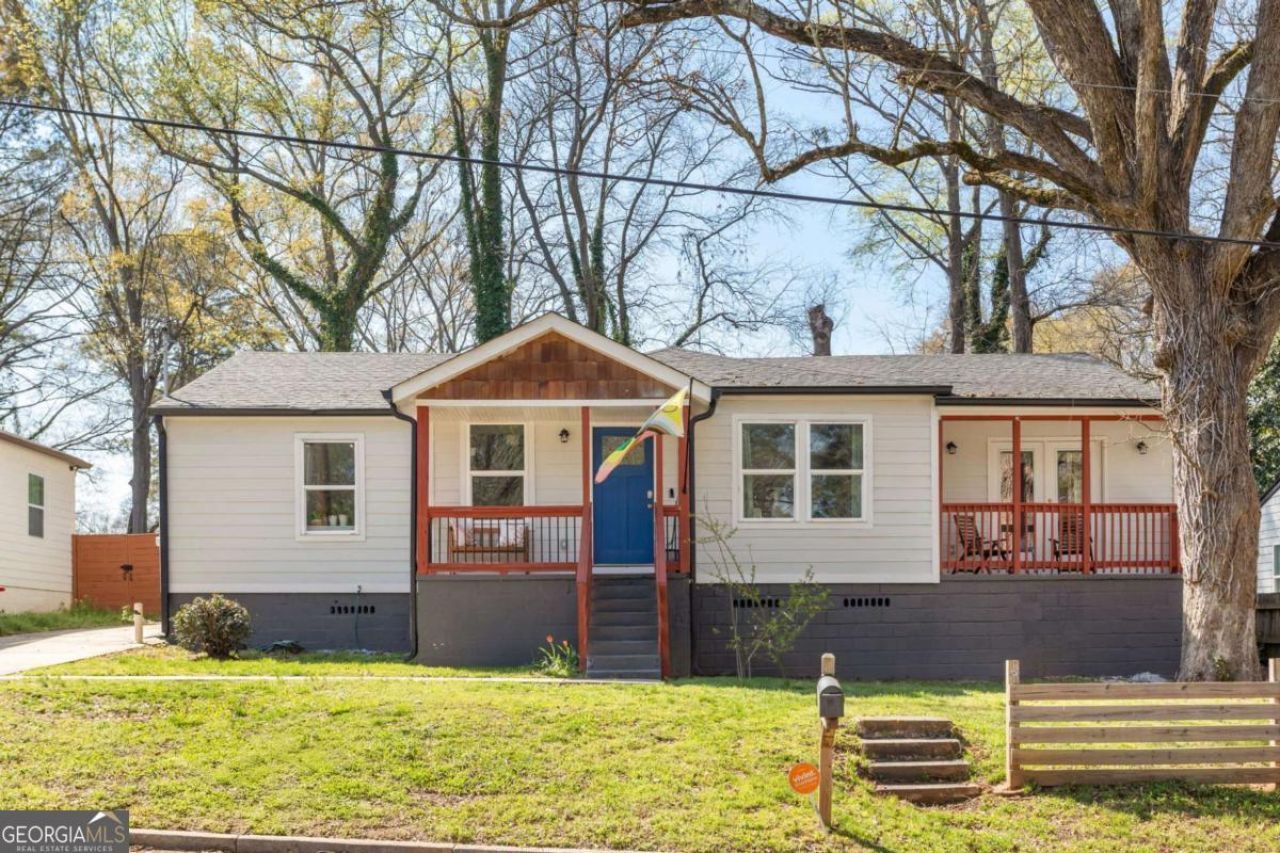
Some homes make you pause at the door; this one pulls you in. 1393 Byrere Terrace SW is light-filled, open, and effortlessly livable. Featuring three bedrooms and two full baths, this 1,604-square-foot home offers thoughtfully designed space that flows from the front door straight to the heart of the home-an open kitchen, dining, and living area bathed in natural light. The kitchen has been tastefully updated, the layout is intuitive, and every room receives generous sunlight from morning to evening. The backyard is a standout feature: spacious, private, and ready for a garden, a play set, or quiet weekend mornings on the deck. Tucked into one of intown Atlanta's most affordable and connected neighborhoods-minutes from Lee + White, the BeltLine, West End, and Westview-this home makes staying in just as enjoyable as going out. A fresh start. A real foundation. Yours. Come see what it feels like to be home.
Property Features
Property Type: Residential - Single Family
Basement: Crawl Space
Cooling: Ceiling Fan(s), Central Air
Garage: 2
Heating: Central
Home Style: Ranch
Lot Size: 0.17 Acres
Roof Type: Composition
Stories: 1.0
Taxes: $5,829
Year Built: 1945
Feature Descriptions
Additional Rooms: Laundry, Other
Appliances: Dishwasher, Disposal, Microwave, Refrigerator
Days on Site: 156
Exterior: Concrete
Fencing: Back Yard
Flooring: Vinyl
Interior: Master On Main Level, Vaulted Ceiling(s), Walk-In Closet(s)
Kitchen: Breakfast Area, Kitchen Island
Parking Notes: Off Street, Parking Pad
Sewer: Public Sewer
Topography: Private
Utilities: Cable Available, Electricity Available, Natural Gas Available, Phone Available, Sewer Available, Water Available
Water: Public
Window Features: Double Pane Windows
Local Schools
High School: Other
Middle School: Sylvan Hills
Elementary School: Finch
Listed By / Shown By
Listed By
Agency Name: Compass
Agency Phone: 404-668-6621
Shown By
Agent Name: Keith Brady
Agent Phone: (770) 328-3659
Agency Title: Josey Young & Brady Realty, LLC

Estimate Your Payment
Estimated Payment
$ 1,334.06 per month $750.02 Principal & Interest $485.75 Property Tax $98.29 Homeowner's InsuranceChange Payment Information

Privacy Policy / DMCA Notice / ADA Accessibility


This site is hosted, designed and copyright
© 1994 - 2026 by
Delta Media Group, Inc. -- Patent Pending --
1393 Byrere Terrace Sw | MLS# 10719003
This single family home located at 1393 Byrere Terrace Sw, Atlanta, GA 30310 is currently listed for sale with an asking price of $337,000. This property was built in 1945 and has 3 bedrooms and 2 full baths with 1662 sq. ft. Byrere Terrace Sw is located in the Oakland Park subdivision. Search Oakland Park real estate on kbrady.jybrealty.com today.