KeithBrady

BEDS3
BATHS2 full 1 partial
SQUARE FEET2,170
MLS#10807340
STATUSUnder Contract
PROPERTY TYPEResidential - Single Family
SUBDIVISIONBERINGER POINTE
Property Description
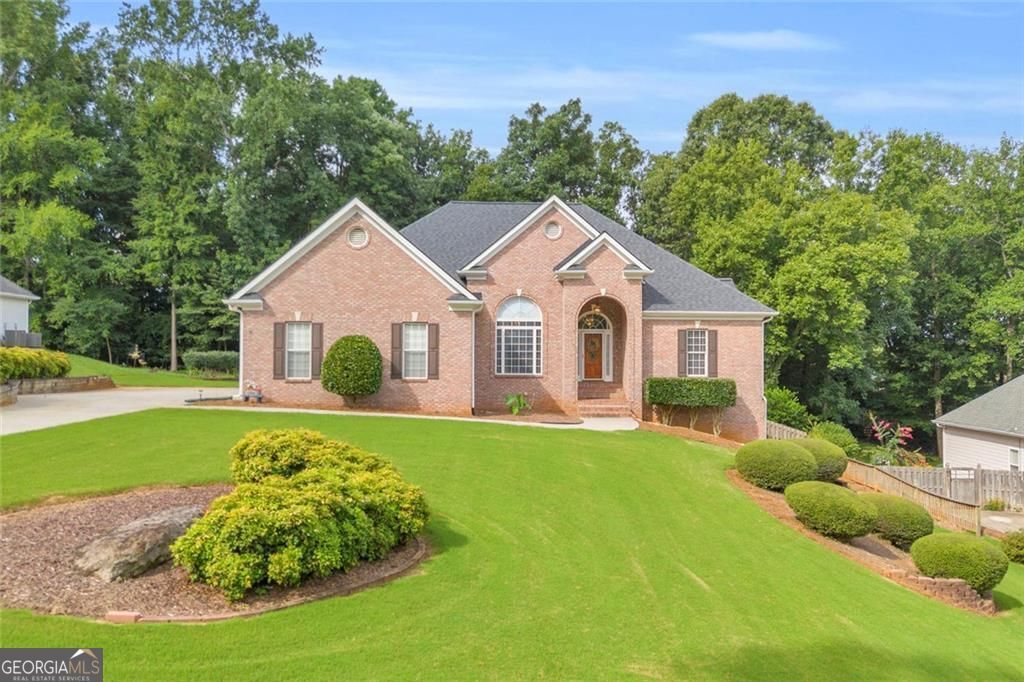
Step through the door and feel the difference - soaring high ceilings and rich, gleaming wood floors flow throughout the main level, creating a warm, elegant space that's truly move-in ready. This beautiful brick home offers timeless curb appeal and lasting quality, set in the sought-after Beringer Pointe subdivision. Downstairs, a full unfinished basement awaits your vision - a blank canvas ready to become a home theater, game room, gym, or in-law suite, whatever your family dreams up. Outside, escape to your own private backyard retreat. Sip your morning coffee or unwind on a cool evening under the shade of your covered back deck - the perfect spot to slow down and simply enjoy home. This is more than a house; it's a place to make memories, grow roots, and truly live well. Don't miss your chance to make it yours.
Property Features
Property Type: Residential - Single Family
Basement: Unfinished
Basement: Yes
Cooling: Central Air
Fireplaces: 1
Garage: 2
Heating: Central
Home Style: Ranch, Traditional
Lot Size: 0.70 Acres
Roof Type: Composition
Stories: 1.0
Taxes: $1,246
Year Built: 2000
Feature Descriptions
Amenities: Sidewalks, Street Lights
Appliances: Dishwasher, Gas Water Heater, Microwave
Days on Site: 37
Exterior: Brick
Fireplace Type: Gas Starter, Family Room
Flooring: Hardwood
Foundation: Block
Interior: High Ceilings, Master On Main Level, Split Bedroom Plan
Kitchen: Pantry, Solid Surface Counters
Parking Notes: Garage
Security Features: Smoke Detector(s)
Sewer: Septic Tank
Topography: Private
Utilities: Cable Available, Electricity Available, Natural Gas Available, Phone Available
Water: Public
Window Features: Double Pane Windows
Local Schools
High School: Winder Barrow
Middle School: Russell
Elementary School: Bramlett
Listed By / Shown By
Listed By
Agency Name: Keller Williams Realty Atl. Partners
Agency Phone: 678-775-2600
Shown By
Agent Name: Keith Brady
Agent Phone: (770) 328-3659
Agency Title: Josey Young & Brady Realty, LLC

Estimate Your Payment
Estimated Payment
$ 1,274.35 per month $1,034.89 Principal & Interest $103.83 Property Tax $135.63 Homeowner's InsuranceChange Payment Information

Privacy Policy / DMCA Notice / ADA Accessibility


This site is hosted, designed and copyright
© 1994 - 2026 by
Delta Media Group, Inc. -- Patent Pending --
1390 Beringer Drive | MLS# 10807340
This single family home located at 1390 Beringer Drive, Hoschton, GA 30548 is currently listed for sale with an asking price of $465,000. This property was built in 2000 and has 3 bedrooms and 2 full and 1 partial baths with 2170 sq. ft. Beringer Drive is located in the BERINGER POINTE subdivision. Search BERINGER POINTE real estate on kbrady.jybrealty.com today.