KeithBrady

BEDS2
BATHS1 full 1 partial
MLS#10809869
STATUSActive
PROPERTY TYPEResidential - Townhouse
SUBDIVISIONTownegate
Property Description
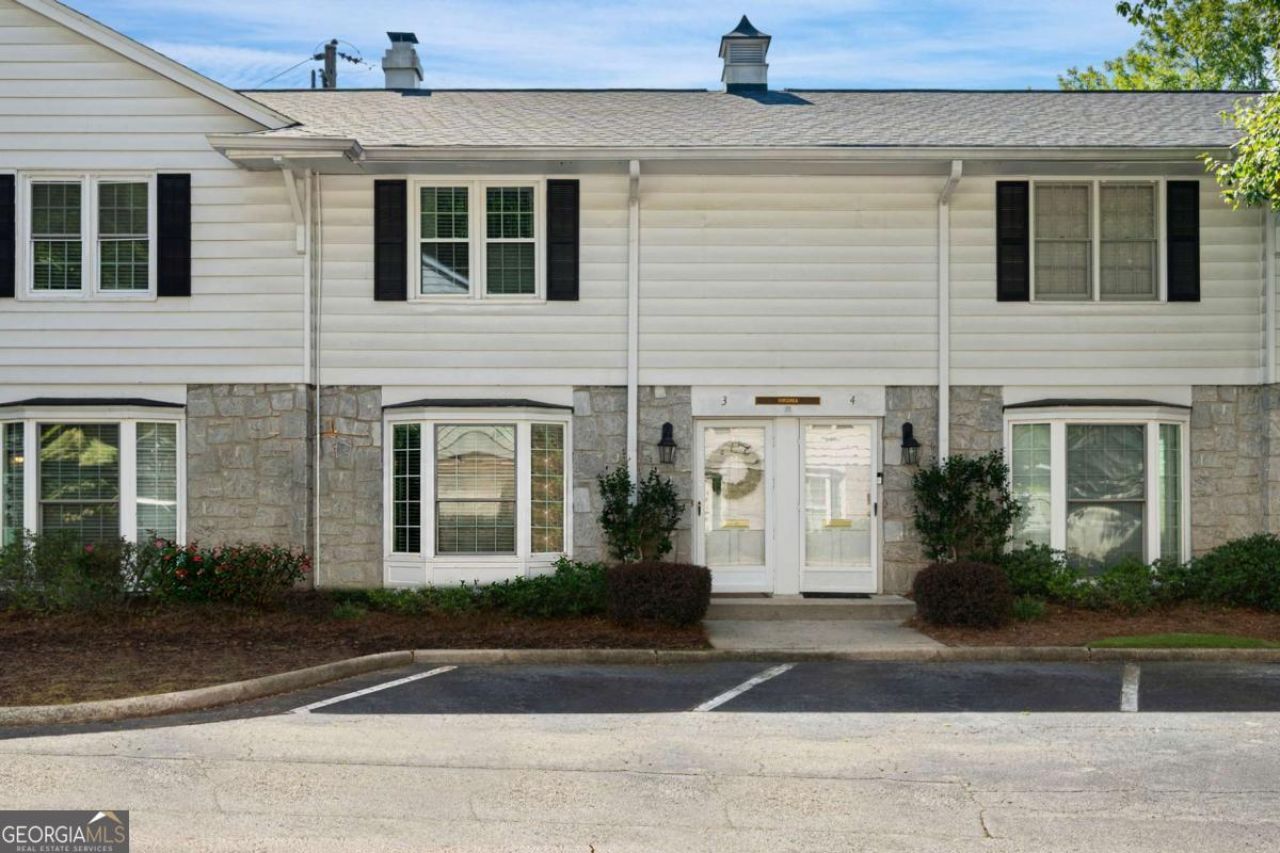
Completely renovated and move-in ready, this stylish 2-bedroom, 1.5-bath townhome in sought-after Townegate offers modern updates and an unbeatable location. The thoughtfully designed main level features an open-concept kitchen overlooking the dining area, creating an inviting space for everyday living and entertaining. Just off the kitchen and dining area, step outside to a private, fenced patio - perfect for outdoor dining or relaxing. A light-filled living room and convenient powder room complete the main level. Upstairs, the oversized primary bedroom features two closets, complemented by a spacious secondary bedroom and an updated full bath. Townegate offers exceptional amenities, including a community pool and dog park, and is ideally situated between Buckhead and Midtown with convenient access to the Atlanta Beltline. Enjoy shopping, dining, parks, and entertainment just moments from your front door. This is intown living at its best.
Property Features
Property Type: Residential - Townhouse
Basement: None
Cooling: Ceiling Fan(s), Central Air
Fenced: Yes
Garage: 2
Heating: Central
Home Style: Traditional
Roof Type: Composition
Stories: 2.0
Taxes: $4,076
Year Built: 1975
Feature Descriptions
Amenities: Pool, Near Public Transport, Walk To Schools, Near Shopping
Appliances: Dishwasher, Disposal
Days on Site: 39
Exterior: Concrete
Fencing: Back Yard, Fenced, Wood
Flooring: Hardwood
Foundation: Slab
Kitchen: Pantry
Parking Notes: Kitchen Level
Security Features: Smoke Detector(s)
Sewer: Public Sewer
Structures: Shed(s)
Swimming Pool: Yes
Topography: Level
Utilities: Cable Available, Electricity Available, Natural Gas Available, Phone Available, Sewer Available
Water: Public
Water: No Dock Or Boathouse
Window Features: Bay Window(s), Double Pane Windows
Local Schools
High School: North Atlanta
Middle School: Sutton
Elementary School: Rivers
Listed By / Shown By
Listed By
Agency Name: Dorsey Alston, Realtors
Agency Phone: 404-352-2010
Shown By
Agent Name: Keith Brady
Agent Phone: (770) 328-3659
Agency Title: Josey Young & Brady Realty, LLC

Estimate Your Payment
Estimated Payment
$ 1,094.84 per month $667.67 Principal & Interest $339.67 Property Tax $87.50 Homeowner's InsuranceChange Payment Information

Privacy Policy / DMCA Notice / ADA Accessibility


This site is hosted, designed and copyright
© 1994 - 2026 by
Delta Media Group, Inc. -- Patent Pending --
136 Peachtree Memorial Drive, Unit VA3 | MLS# 10809869
This townhouse located at 136 Peachtree Memorial Drive, Unit VA3, Atlanta, GA 30309 is currently listed for sale with an asking price of $300,000. This property was built in 1975 and has 2 bedrooms and 1 full and 1 partial baths. Peachtree Memorial Drive, Unit VA3 is located in the Townegate subdivision. Search Townegate real estate on kbrady.jybrealty.com today.