KeithBrady

BEDS3
BATHS2 full
SQUARE FEET1,120
MLS#10795533
STATUSActive
PROPERTY TYPERental - Single Family
SUBDIVISIONAvensong
Property Description
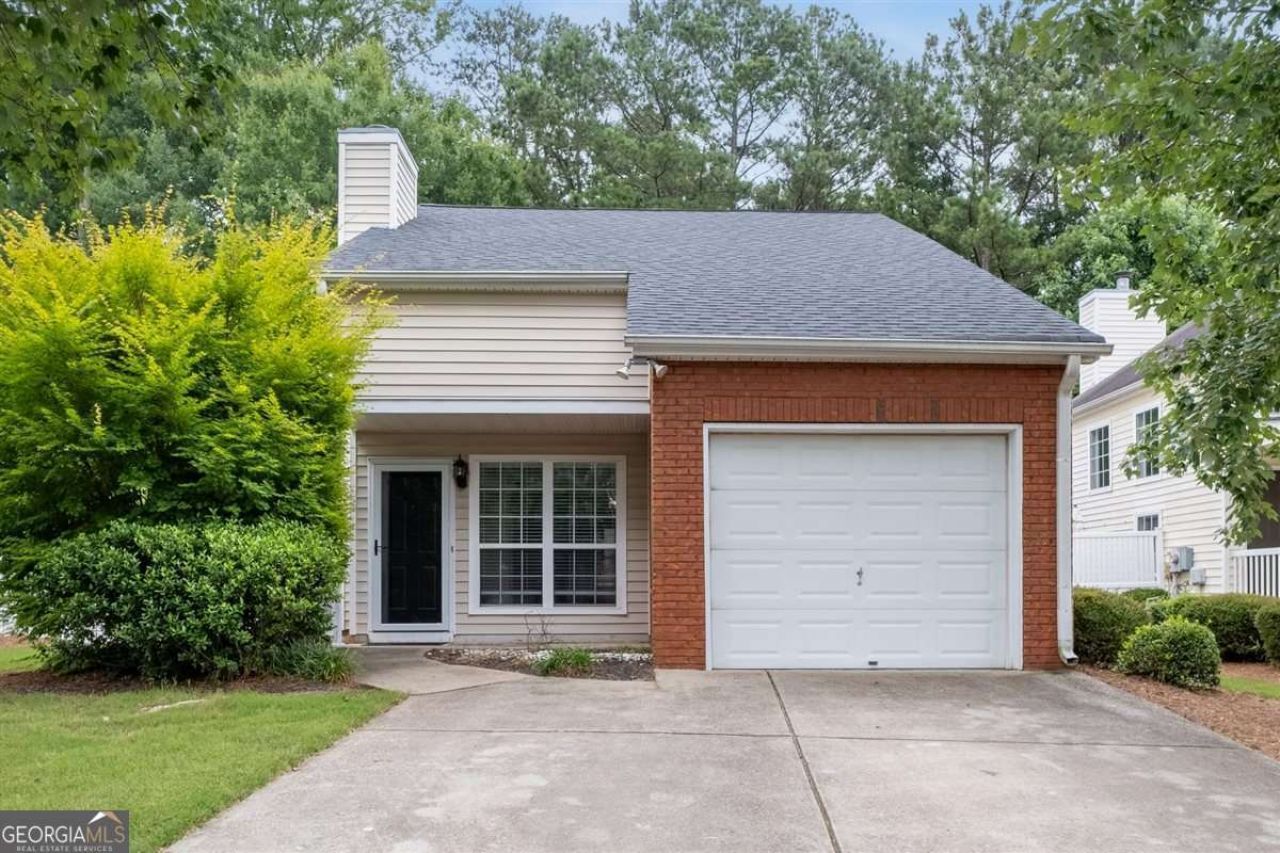
Freshly painted and move-in ready-you don't want to miss this gem in the highly sought-after Avensong community! This charming 2-bedroom, 2-bath home features fresh new interior paint, an inviting open layout, and a versatile upstairs loft that's perfect as a home office, guest space, media room, or workout area. The fully fenced backyard makes it ideal for relaxing, entertaining, or enjoying time with your furry friends in this pet-friendly home. Enjoy resort-style community amenities including an Olympic-sized swimming pool, clubhouse, pickleball courts, basketball courts, playground, and beautifully maintained green spaces. Avensong is known for its friendly atmosphere, vibrant community, and exceptional location. Conveniently situated in the heart of Alpharetta, you'll be just minutes from Avalon, Downtown Alpharetta, Halcyon, GA-400, top-rated schools, shopping, dining, parks, and entertainment. Whether you're relocating, downsizing, or simply looking to enjoy one of Alpharetta's most desirable neighborhoods, this home offers the perfect combination of comfort, convenience, and lifestyle. Schedule your private tour today-this Avensong beauty won't last long!
Property Features
Property Type: Rental - Single Family
Basement: None
Cooling: Ceiling Fan(s), Central Air
Fenced: Yes
Fireplaces: 1
Garage: 1 car attached
Heating: Forced Air, Natural Gas
Home Style: Traditional
Lot Size: 0.16 Acres
Roof Type: Composition
Stories: 2.0
Taxes: $0
Year Built: 1997
Feature Descriptions
Additional Rooms: Family Room, Foyer
Amenities: Clubhouse, Playground, Pool, Sidewalks, Street Lights, Tennis Court(s), Walk To Schools, Near Shopping
Appliances: Dishwasher, Gas Water Heater, Microwave
Days on Site: 61
Exterior: Brick
Fencing: Fenced, Wood
Flooring: Hardwood
Interior: Master On Main Level, Other
Kitchen: Breakfast Bar
Parking Notes: Garage, Attached
Sewer: Public Sewer
Structures: Shed(s)
Topography: Level, Private
Utilities: None
Water: Public
Local Schools
High School: Cambridge
Middle School: Hopewell
Elementary School: Cogburn Woods
Listed By / Shown By
Listed By
Agency Name: Coldwell Banker Realty
Agency Phone: 404-262-1234
Shown By
Agent Name: Keith Brady
Agent Phone: (770) 328-3659
Agency Title: Josey Young & Brady Realty, LLC


Privacy Policy / DMCA Notice / ADA Accessibility


This site is hosted, designed and copyright
© 1994 - 2026 by
Delta Media Group, Inc. -- Patent Pending --
13506 Aventide Lane | MLS# 10795533
This property located at 13506 Aventide Lane, Alpharetta, GA 30004 is currently listed for rent with an asking price of $2,200 / Monthly. Search Alpharetta real estate on kbrady.jybrealty.com today.