KeithBrady

BEDS4
BATHS2 full
MLS#10828665
STATUSNew
PROPERTY TYPERental - Single Family
SUBDIVISIONPine Glen
Property Description
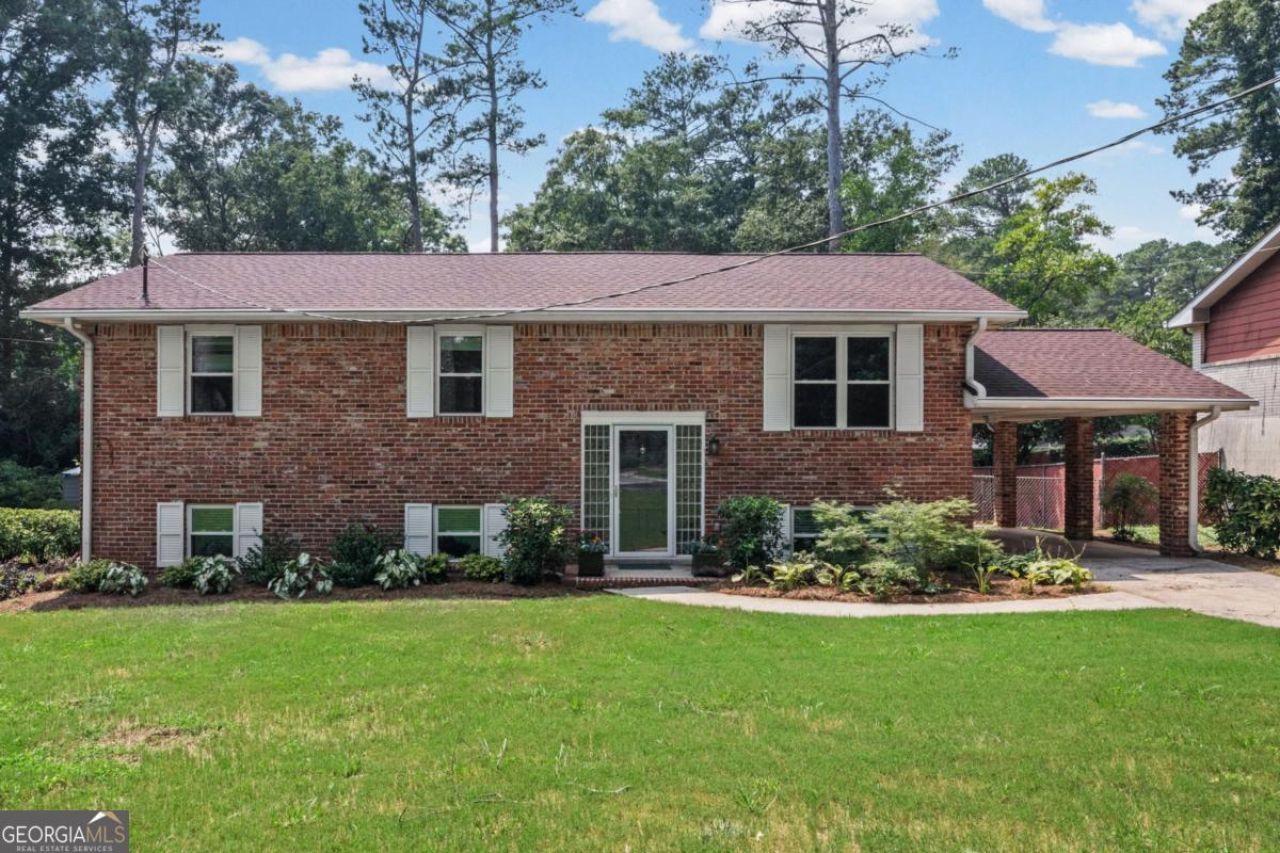
Offering 12 months to longterm 24++ Move-in-ready mid-century brick home located within walking distance of Laurel Ridge Elementary! Situated on a quiet residential street with no through traffic, this thoughtfully designed split-level home offers flexible living space to accommodate a variety of lifestyles. The light-filled main level features an open living area and a beautifully renovated kitchen with solid wood cabinetry, granite countertops, a tiled backsplash, recessed LED lighting, and easy access to the screened porch. Three bedrooms and a full bath complete the main level. Downstairs, you'll find an additional bedroom and full bath, a spacious bonus room that can serve as a family room or den, a separate home office, laundry room, and workshop. Outdoor spaces include a carport, fenced backyard, ground-level patio, and a large detached outbuilding or workshop with electricity. There is also plenty of room to create a garden or additional outdoor entertaining space. Enjoy a prime location in an active, welcoming neighborhood with convenient access to schools, shopping, trails, Emory, the CDC, and all your favorite intown destinations
Property Features
Property Type: Rental - Single Family
Basement: Finished
Basement: Yes
Cooling: Ceiling Fan(s), Central Air
Garage: 3
Heating: Central
Home Style: Colonial, Craftsman, Traditional
Lot Size: 0.26 Acres
Roof Type: Composition
Stories: 1.0
Taxes: $0
Year Built: 1962
Feature Descriptions
Additional Rooms: Bonus Room, Exercise Room, Laundry
Amenities: Street Lights, Near Public Transport, Walk To Schools, Near Shopping
Appliances: Dishwasher, Disposal, Microwave, Range, Refrigerator
Days on Site: 10
Dining Room: Separate Room
Exterior: Brick
Fencing: Back Yard
Flooring: Hardwood, Tile
Interior: Master On Main Level, Roommate Plan, Walk-In Closet(s)
Parking Notes: Carport
Security Features: Carbon Monoxide Detector(s), Smoke Detector(s)
Sewer: Public Sewer
Structures: Shed(s), Workshop
Topography: Level, Private
Utilities: Cable Available, Electricity Available, Natural Gas Available, Sewer Available, Water Available
Water: Public
Window Features: Double Pane Windows
Local Schools
High School: Druid Hills
Middle School: Druid Hills
Elementary School: Laurel Ridge
Listed By / Shown By
Listed By
Agency Name: Fathom Realty GA, LLC
Agency Phone: 888-455-6040
Shown By
Agent Name: Keith Brady
Agent Phone: (770) 328-3659
Agency Title: Josey Young & Brady Realty, LLC


Privacy Policy / DMCA Notice / ADA Accessibility


This site is hosted, designed and copyright
© 1994 - 2026 by
Delta Media Group, Inc. -- Patent Pending --
1342 Atterberry Place | MLS# 10828665
This property located at 1342 Atterberry Place, Decatur, GA 30033 is currently listed for rent with an asking price of $2,650 / Monthly. Search Decatur real estate on kbrady.jybrealty.com today.