KeithBrady

BEDS4
BATHS3 full 1 partial
SQUARE FEET2,589
MLS#10830619
STATUSActive
PROPERTY TYPERental - Townhouse
SUBDIVISIONParkside at Mason Mill
Property Description
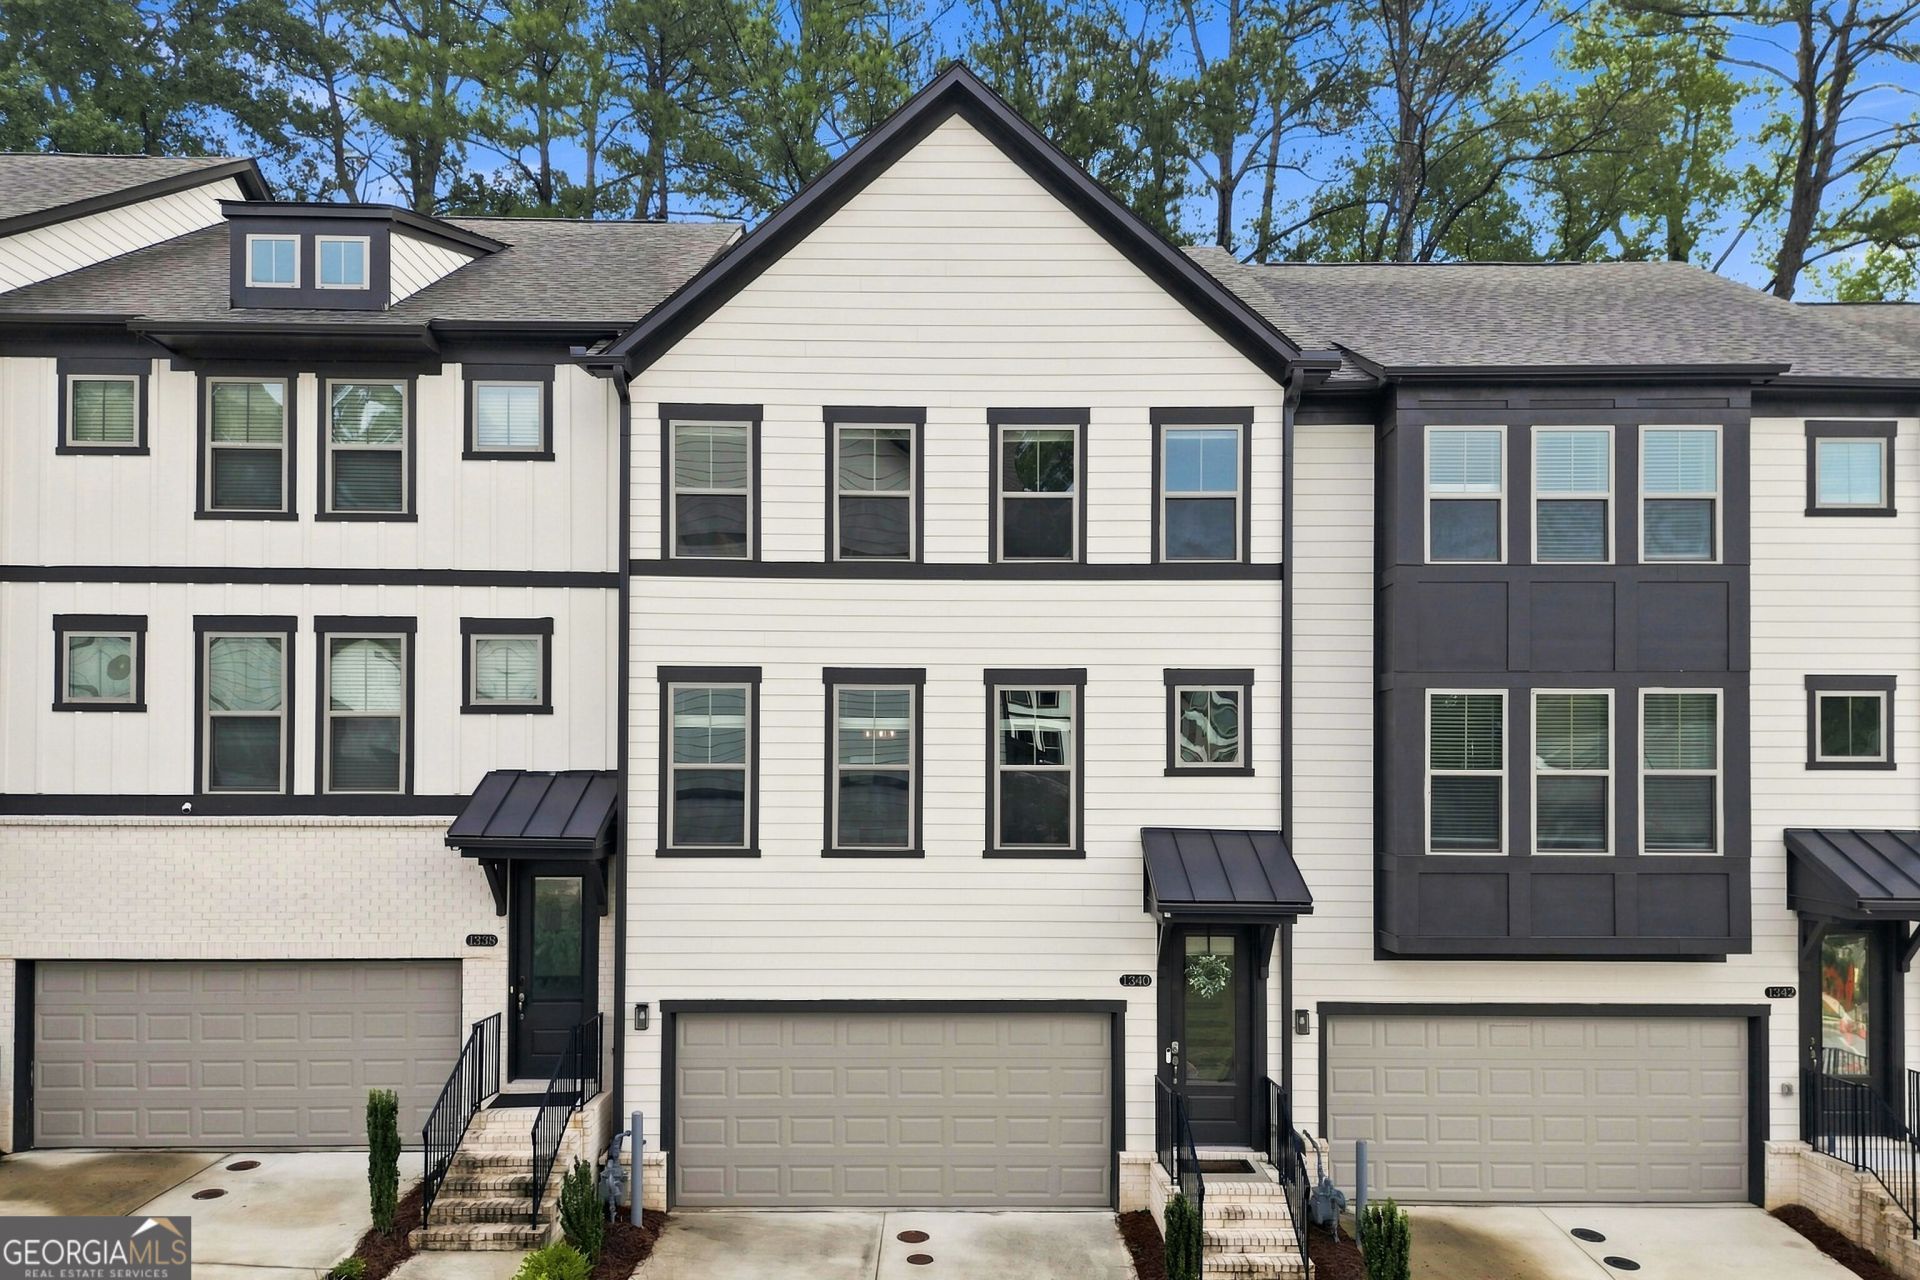
Tucked into the sought-after Parkside at Mason Mill community, this 4-bedroom home offers an enviable location that's hard to beat and just as much to love on the inside. You're just minutes from Emory University and the Centers for Disease Control and Prevention (CDC), making this an ideal spot for professionals in academia, research, or healthcare who want to trade a long commute for extra time at home, while the shops, restaurants, and grocery options of Toco Hills Shopping Center keep everyday convenience right around the corner. Quick access to major highways puts all of Atlanta - Midtown, Buckhead, and beyond - within easy reach, giving you a rare combination of quiet, tree-lined neighborhood living with the connectivity of being close to it all. Inside, rich hardwood floors flow throughout an open floor plan that makes everyday living and entertaining effortless, with generously sized bedrooms and modern finishes giving the home a polished, move-in-ready feel. Add in a garage for everyday convenience and a neighborhood dog park for the four-legged members of the family, and you've got a home - and a location - that truly has it all.
Property Features
Property Type: Rental - Townhouse
Basement: Daylight, Exterior Entry, Finished, Interior Entry
Basement: Yes
Cooling: Ceiling Fan(s), Central Air, Heat Pump, Zoned
Garage: 2
Heating: Electric, Forced Air, Heat Pump, Zoned
Lot Size: 0.02 Acres
Roof Type: Composition
Stories: 3.0
Taxes: $0
Year Built: 2022
Feature Descriptions
Additional Rooms: Family Room, Game Room, Sun Room
Amenities: Pool, Sidewalks, Street Lights
Appliances: Dishwasher, Disposal, Microwave
Days on Site: 9
Exterior: Concrete
Flooring: Carpet, Hardwood, Tile
Foundation: Slab
Interior: Double Vanity, High Ceilings, Tray Ceiling(s)
Kitchen: Kitchen Island
Parking Notes: Garage
Security Features: Carbon Monoxide Detector(s)
Sewer: Public Sewer
Topography: Level
Utilities: Cable Available, Electricity Available, Natural Gas Available, Phone Available, Sewer Available, Underground Utilities, Water Available
Water: Public
Window Features: Double Pane Windows
Local Schools
High School: Druid Hills
Middle School: Druid Hills
Elementary School: Briar Vista
Listed By / Shown By
Listed By
Agency Name: Bolst, Inc.
Agency Phone: 404-482-2293
Shown By
Agent Name: Keith Brady
Agent Phone: (770) 328-3659
Agency Title: Josey Young & Brady Realty, LLC


Privacy Policy / DMCA Notice / ADA Accessibility


This site is hosted, designed and copyright
© 1994 - 2026 by
Delta Media Group, Inc. -- Patent Pending --
1340 Stanley Park Drive, Unit 150 | MLS# 10830619
This property located at 1340 Stanley Park Drive, Unit 150, Atlanta, GA 30033 is currently listed for rent with an asking price of $4,700 / Monthly. Search Atlanta real estate on kbrady.jybrealty.com today.