KeithBrady

BEDS5
BATHS3 full 1 partial
SQUARE FEET3,696
MLS#10820974
STATUSActive
PROPERTY TYPEResidential - Single Family
Property Description
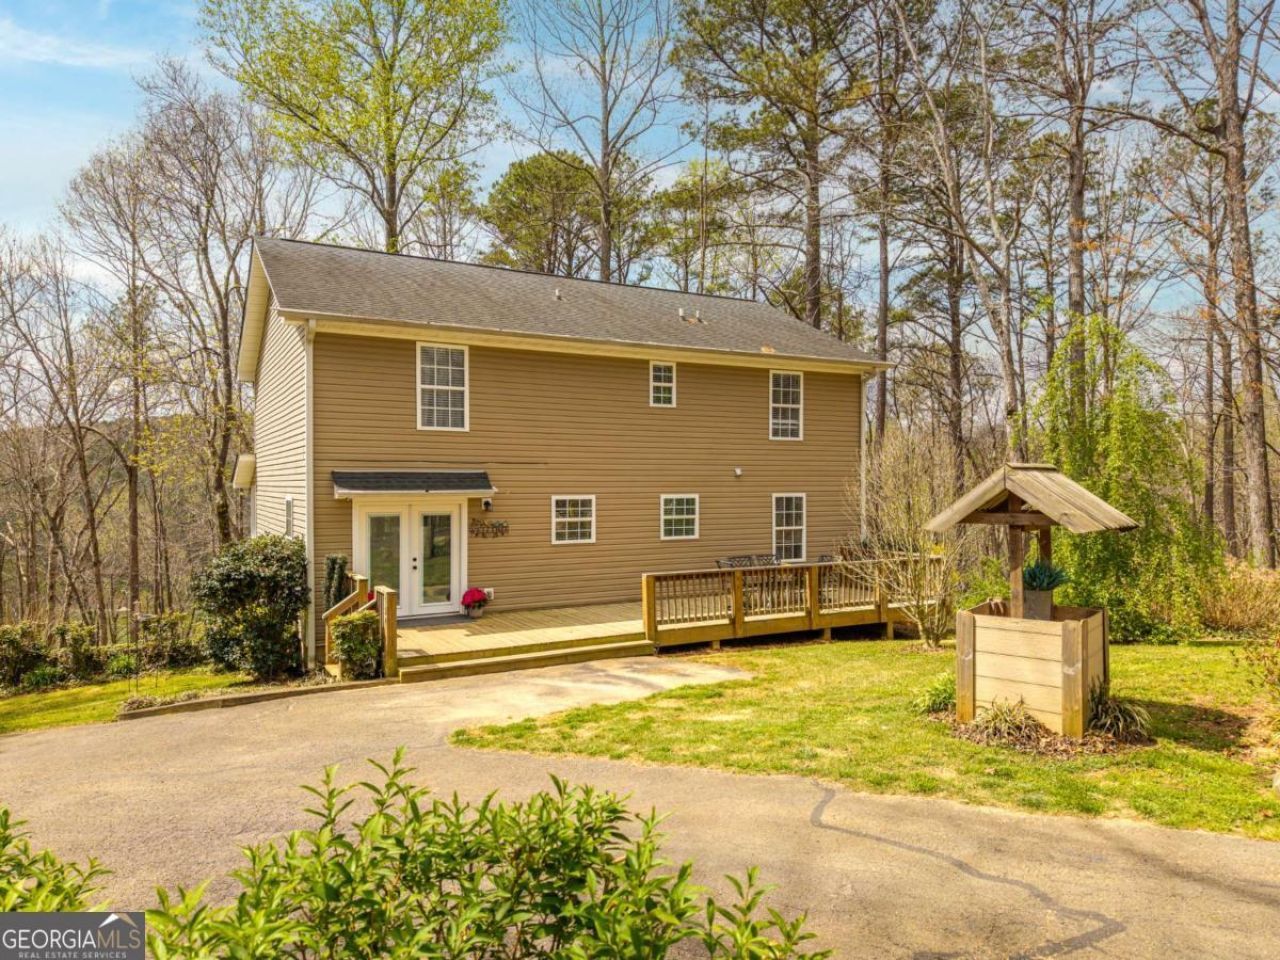
Spacious 5-bedroom, 3.5-bath home with a FINISHED BASEMENT and abundant STORAGE throughout. Situated on 5 private acres, this property offers peace and seclusion while being just 10 minutes from town. Features include a large detached SHOP/GARAGE, PAVED DRIVEWAY, and a prime location in the North Georgia mountains. Some furniture available with purchase of the home. Also available in combination with 14.34 adjoining acres (see MLS #429220), offering a total of 19.34 acres for $865,000. Excellent opportunity for those seeking space, privacy, and versatility in a convenient location. Home is OCCUPIED, showing by APPOINTMENT ONLY! Now offering $5,000 in BUYER CONCESSIONS to use as you wish along with a 2-YEAR HOME WARRANTY paid for by seller!
Property Features
Property Type: Residential - Single Family
Basement: Finished
Basement: Yes
Cooling: Ceiling Fan(s), Central Air, Electric
Fireplaces: 1
Garage: 6
Heating: Central, Electric, Propane
Home Style: Traditional
Lot Size: 5.00 Acres
Roof Type: Tar/Gravel
Stories: 3.0
Taxes: $2,633
Year Built: 2003
Feature Descriptions
Additional Rooms: Exercise Room, Laundry, Office
Appliances: Dishwasher, Dryer, Microwave, Refrigerator, Stainless Steel Appliance(s), Washer
Days on Site: 24
Exterior: Vinyl Siding
Fireplace Type: Family Room, Gas Log
Flooring: Carpet, Tile
Interior: Master On Main Level
Parking Notes: Garage, Detached, Kitchen Level
Security Features: Carbon Monoxide Detector(s), Smoke Detector(s)
Sewer: Septic Tank
Structures: Garage(s)
Topography: Level, Private, Sloped
Utilities: Cable Available, Electricity Available, High Speed Internet, Propane, Water Available
Water: Private, Well
Local Schools
High School: Gilmer
Middle School: Clear Creek
Elementary School: Mountain View
Listed By / Shown By
Listed By
Agency Name: Local Realty
Agency Phone: 706-972-5700
Shown By
Agent Name: Keith Brady
Agent Phone: (770) 328-3659
Agency Title: Josey Young & Brady Realty, LLC

Estimate Your Payment
Estimated Payment
$ 2,019.24 per month $1,591.28 Principal & Interest $219.42 Property Tax $208.54 Homeowner's InsuranceChange Payment Information

Privacy Policy / DMCA Notice / ADA Accessibility


This site is hosted, designed and copyright
© 1994 - 2026 by
Delta Media Group, Inc. -- Patent Pending --
134 Nicholson Lane | MLS# 10820974
This single family home located at 134 Nicholson Lane, Talking Rock, GA 30175 is currently listed for sale with an asking price of $715,000. This property was built in 2003 and has 5 bedrooms and 3 full and 1 partial baths with 3696 sq. ft. Search Talking Rock real estate on kbrady.jybrealty.com today.