KeithBrady

BEDS4
BATHS3 full
SQUARE FEET3,298
MLS#10827549
STATUSNew
PROPERTY TYPEResidential - Single Family
SUBDIVISIONRincon
Property Description
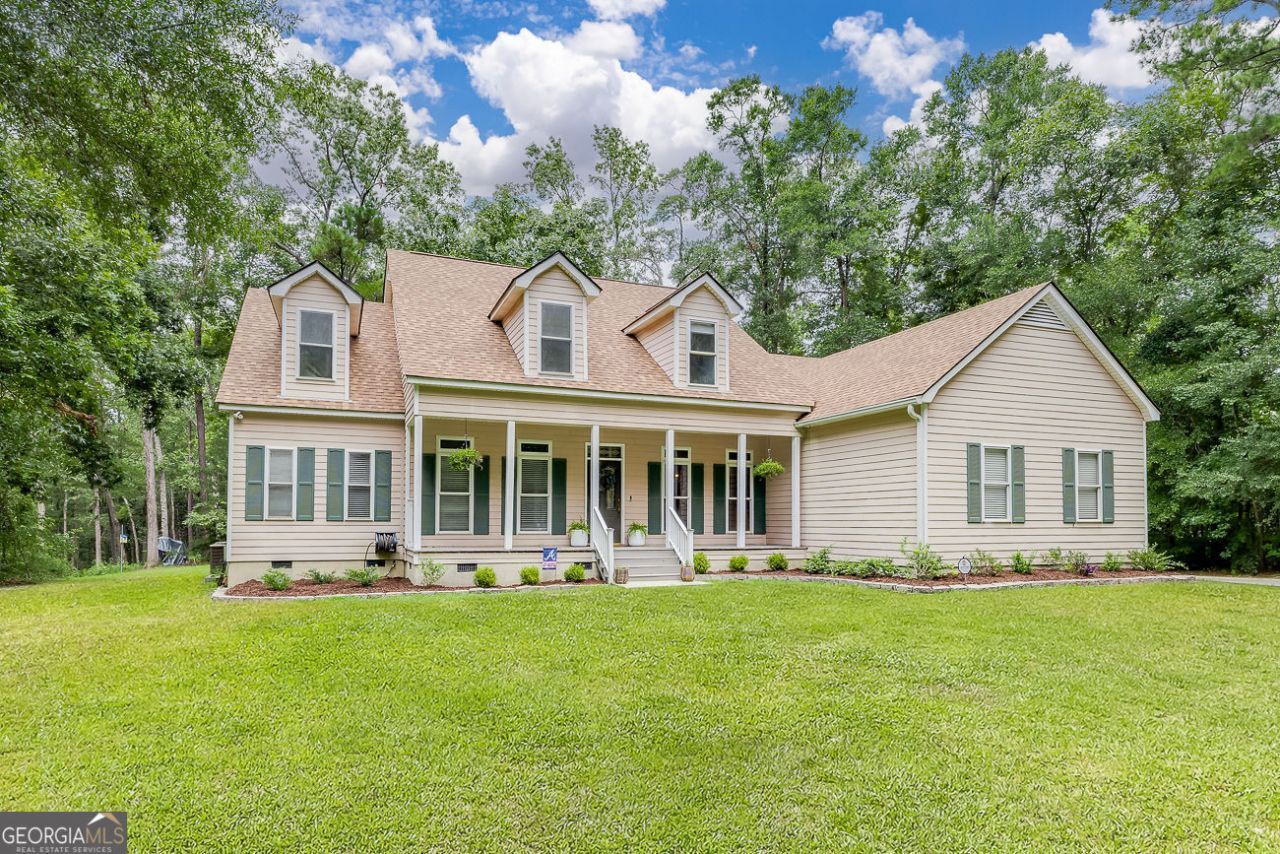
Welcome to your private haven on 7.78 pristine acres along the magical and historic Ebenezer Creek. This beautifully crafted home blends elegant living with natural beauty, creating a peaceful retreat for families, entertainers, and nature lovers. Inside, enjoy hardwood floors, soaring ceilings, and a great room with a cozy fireplace. The custom kitchen is a chef's dream with double ovens, a wet bar, and ample space for gathering. The main floor primary suite features a luxurious en-suite bath, generous closet space, and tranquil views. A second bedroom and full bath are also on the main level. Upstairs offers two more bedrooms, a full bath, a flex room or office, and walk-in attic storage. Relax on the screened porch and take in the peaceful wooded surroundings. With a formal dining room, RV hookup, and private drive, this home offers comfort and functionality. No flood insurance required. Experience country living at it's best! Schedule your private showing today!
Property Features
Property Type: Residential - Single Family
Basement: None
Cooling: Central Air, Electric
Fireplaces: 1
Garage: 2 car attached
Heating: Central
Home Style: Traditional
Lot Size: 7.78 Acres
Roof Type: Composition
Stories: 2.0
Taxes: $5,378
Year Built: 2002
Feature Descriptions
Additional Rooms: Laundry
Appliances: Cooktop, Dishwasher, Ice Maker, Range
Days on Site: 13
Exterior: Concrete
Fencing: Privacy
Fireplace Type: Gas Log, Living Room
Flooring: Carpet, Hardwood
Foundation: Slab
Interior: Vaulted Ceiling(s), Wet Bar
Kitchen: Breakfast Area, Breakfast Bar, Pantry
Parking Notes: Attached
Sewer: Septic Tank
Topography: Private
Utilities: Sewer Available, Water Available
Vegetation: Partially Wooded
Water: Private
Local Schools
High School: Effingham
Middle School: Ebenezer
Elementary School: Ebenezer
Listed By / Shown By
Listed By
Agency Name: RE/MAX Savannah
Agency Phone: 912-355-7711
Shown By
Agent Name: Keith Brady
Agent Phone: (770) 328-3659
Agency Title: Josey Young & Brady Realty, LLC

Estimate Your Payment
Estimated Payment
$ 2,147.30 per month $1,502.26 Principal & Interest $448.17 Property Tax $196.88 Homeowner's InsuranceChange Payment Information

Privacy Policy / DMCA Notice / ADA Accessibility


This site is hosted, designed and copyright
© 1994 - 2026 by
Delta Media Group, Inc. -- Patent Pending --
131 High Bluff Road | MLS# 10827549
This single family home located at 131 High Bluff Road, Rincon, GA 31326 is currently listed for sale with an asking price of $675,000. This property was built in 2002 and has 4 bedrooms and 3 full baths with 3298 sq. ft. High Bluff Road is located in the Rincon subdivision. Search Rincon real estate on kbrady.jybrealty.com today.