KeithBrady

BEDS7
BATHS5 full 1 partial
SQUARE FEET7,771
MLS#10834954
STATUSNew
PROPERTY TYPEResidential - Single Family
SUBDIVISIONRoyal Highlands
Property Description
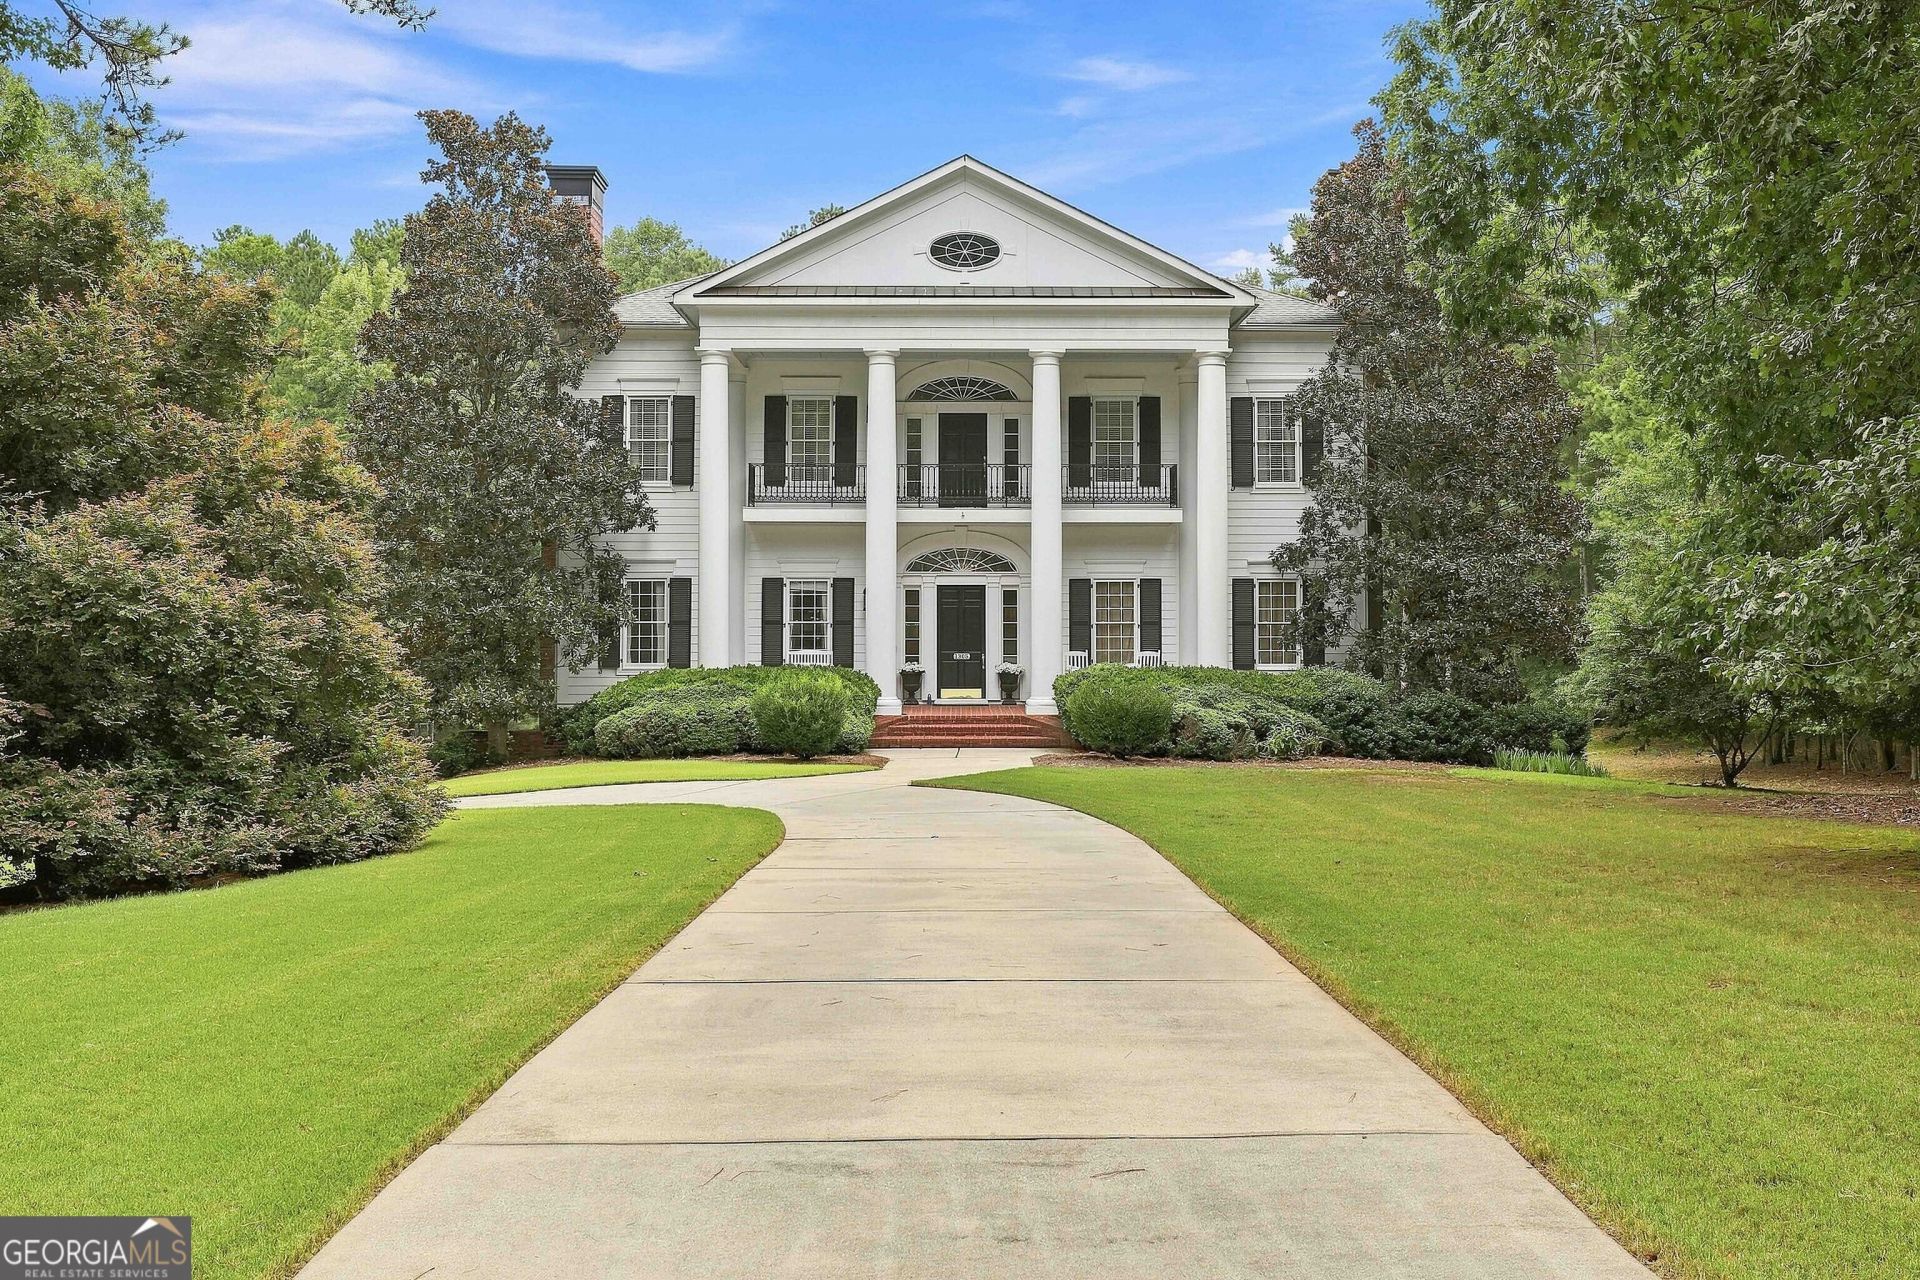
Welcome to this impressive estate home situated on 3 private acres, offering expansive living spaces, a full in-law suite, private tennis court, and a 3-car garage with an additional golf cart garage. A covered brick front porch welcomes you into the grand foyer, where high ceilings continue throughout the home and create a spacious, open feel. Off the foyer, you'll find a formal dining room with a fireplace and a separate formal sitting room. The spacious kitchen features a large island with bar seating, double gas range, built-in desk area, eat-in dining space, and butler's pantry. The living room offers plenty of room to gather and opens to a versatile flex space ideal for a playroom, home office, or additional living area. A main-level bedroom with a walk-in closet and full bathroom provides added flexibility for guests or multigenerational living. Upstairs, the primary suite features access to the back deck and an en suite bathroom with dual vanities, a separate stand-up shower, soaking tub, and his-and-hers walk-in closets. Four additional guest bedrooms each feature their own walk-in closet. Two of the guest bedrooms have private en suite bathrooms, while the other two share a Jack-and-Jill bathroom. The third floor offers even more space with a large bonus room and walk-in closet. The finished basement provides a private in-law suite complete with a living area, dining area, kitchenette, bedroom with an en suite bathroom, and an additional flex room. There is also unfinished basement space with a workshop, offering plenty of room for storage, hobbies, or future expansion. Outside, enjoy the privacy and space of the 3-acre property along with your own private tennis court. The backyard backs to protected green space that will never be developed, providing added privacy and a peaceful natural backdrop. Southeast Mortgage is our preferred lender. If buyer chooses to work with them, Southeast Mortgage will provide 1% credit up to $5,000. Reach out to the listing agent for more information.
Property Features
Property Type: Residential - Single Family
Basement: Bath Finished, Daylight, Exterior Entry, Finished, Interior Entry
Basement: Yes
Cooling: Ceiling Fan(s), Central Air, Dual, Electric, Zoned
Fireplaces: 2
Garage: 3 car attached
Heating: Central, Dual, Heat Pump, Natural Gas, Zoned
Home Style: Traditional
Lot Size: 3.03 Acres
Roof Type: Composition
Stories: 3.0
Taxes: $17,325
Year Built: 2004
Feature Descriptions
Additional Rooms: Bonus Room, Family Room, Foyer, Laundry, Library, Loft, Office, Other
Appliances: Cooktop, Dishwasher, Double Oven, Gas Water Heater, Microwave, Oven, Stainless Steel Appliance(s)
Days on Site: 1
Dining Room: Separate Room
Exterior: Brick, Other
Exterior: Garden, Sprinkler System
Fireplace Type: Family Room, Gas Log, Other
Flooring: Carpet, Hardwood, Tile
Interior: Bookcases, Double Vanity, High Ceilings, Rear Stairs, Separate Shower, Soaking Tub, Tile Bath, Entrance Foyer, Walk-In Closet(s)
Kitchen: Breakfast Area, Breakfast Bar, Kitchen Island, Solid Surface Counters, Walk-in Pantry
Parking Notes: Garage, Attached, Basement, Side/Rear Entrance
Security: yes
Security Features: Security System, Smoke Detector(s)
Sewer: Septic Tank
Structures: Tennis Court(s)
Topography: Level, Private
Utilities: Cable Available, Electricity Available, High Speed Internet, Water Available
Water: Public
Local Schools
High School: Mcintosh
Middle School: Booth
Elementary School: Huddleston
Listed By / Shown By
Listed By
Agency Name: eXp Realty
Agency Phone: 888-959-9461
Shown By
Agent Name: Keith Brady
Agent Phone: (770) 328-3659
Agency Title: Josey Young & Brady Realty, LLC

Estimate Your Payment
Estimated Payment
$ 5,685.29 per month $3,750.08 Principal & Interest $1,443.75 Property Tax $491.46 Homeowner's InsuranceChange Payment Information

Privacy Policy / DMCA Notice / ADA Accessibility


This site is hosted, designed and copyright
© 1994 - 2026 by
Delta Media Group, Inc. -- Patent Pending --
1305 Layor Court | MLS# 10834954
This single family home located at 1305 Layor Court, Peachtree City, GA 30269 is currently listed for sale with an asking price of $1,685,000. This property was built in 2004 and has 7 bedrooms and 5 full and 1 partial baths with 7771 sq. ft. Layor Court is located in the Royal Highlands subdivision. Search Royal Highlands real estate on kbrady.jybrealty.com today.