KeithBrady

BEDS3
BATHS2 full
SQUARE FEET1,920
MLS#10832808
STATUSUnder Contract
PROPERTY TYPEResidential - Mobile Home
Property Description
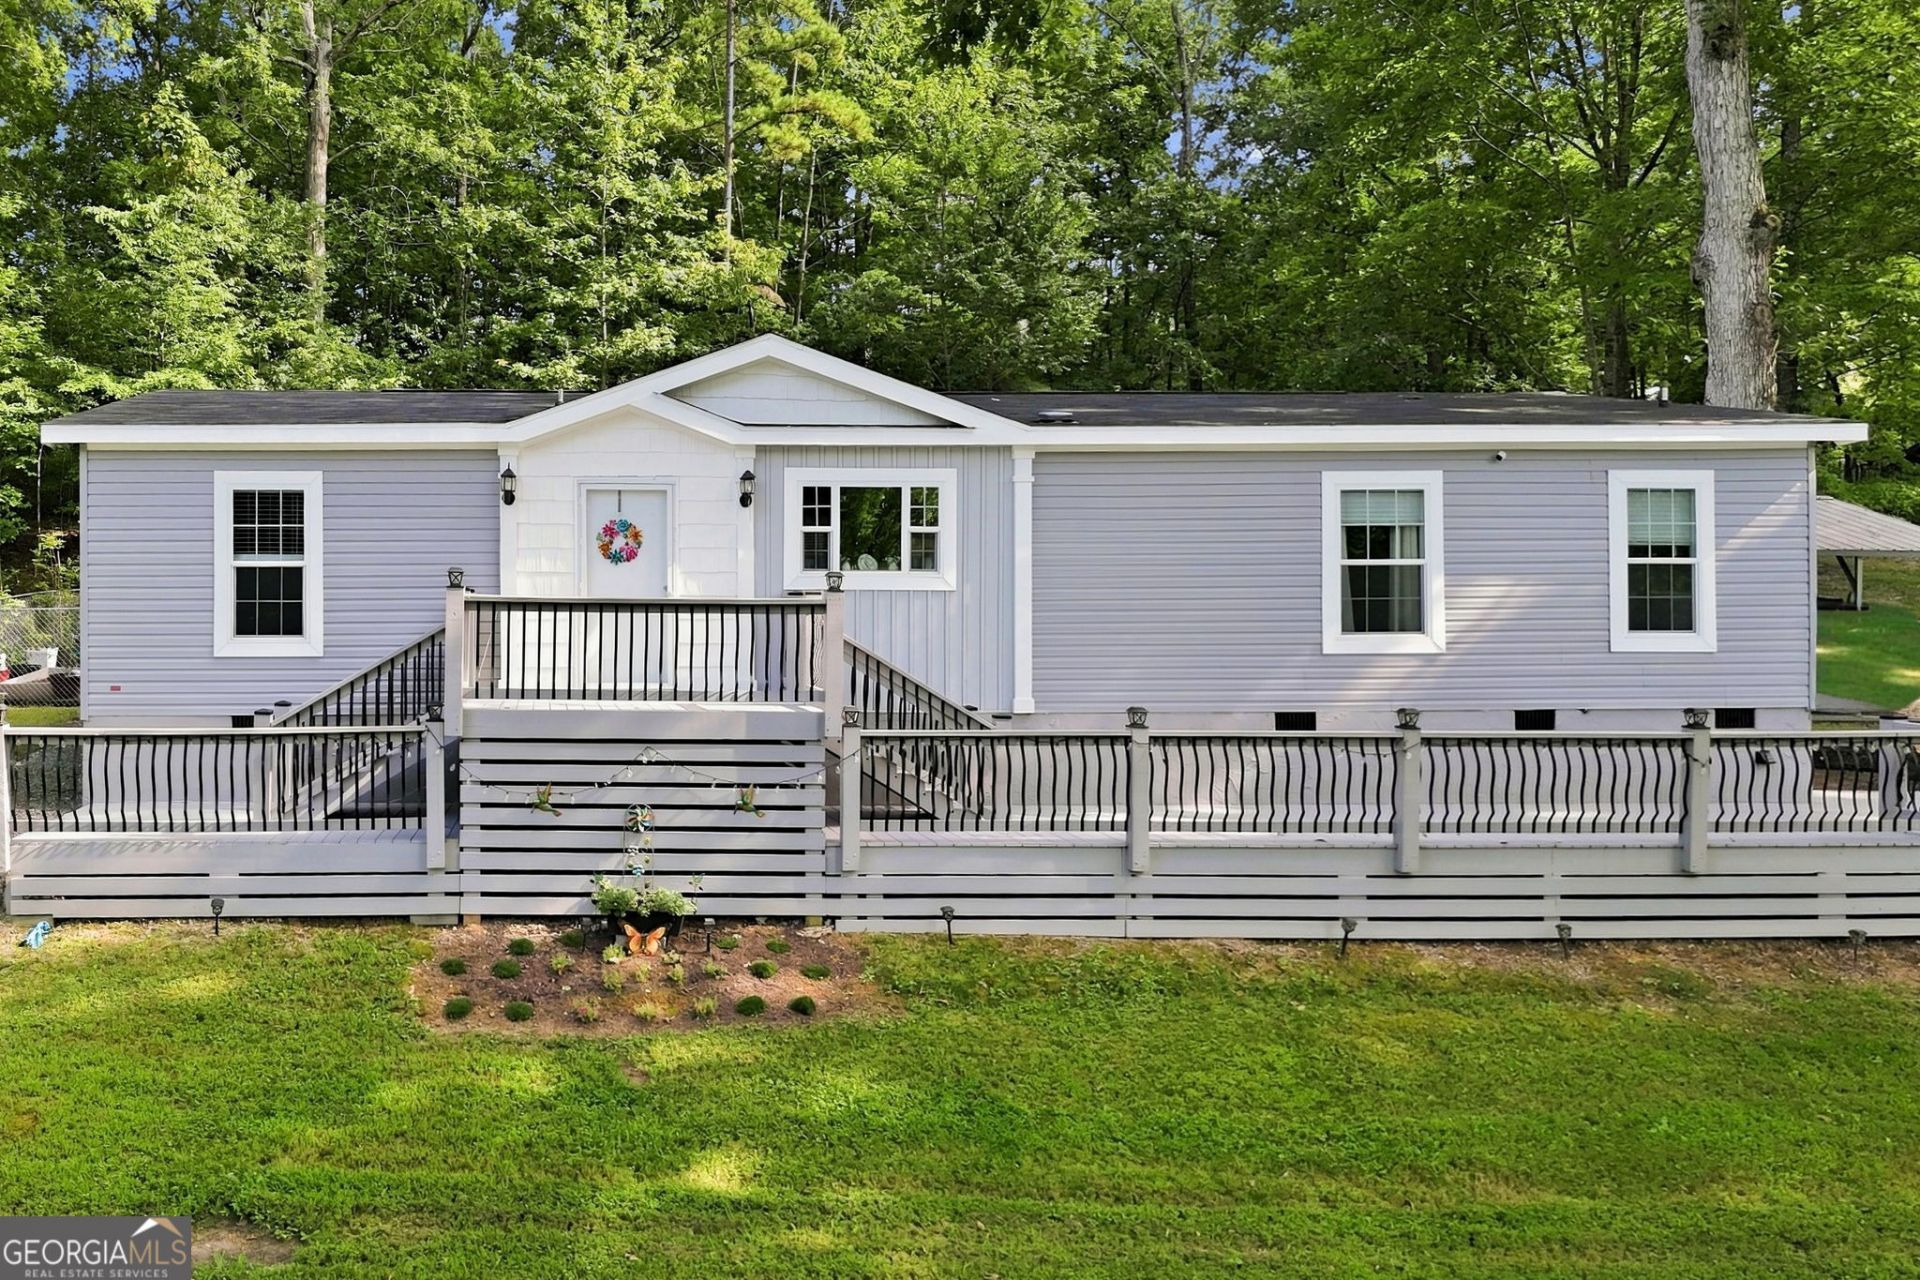
Move-in ready and full of thoughtful updates, this inviting 3-bedroom, 2-bath ranch offers 1,661 square feet of comfortable, open-concept living on a beautiful lot surrounded by mature hardwoods. The spacious floor plan features a bright living room anchored by a stunning electric fireplace that flows seamlessly into the well-appointed kitchen with stainless steel appliances, making it ideal for both everyday living and entertaining. The private primary suite includes double vanities, a tiled walk-in shower, and a relaxing garden tub. Outside, the expansive front yard provides exceptional curb appeal, with lots of level space for any future expansions. Additional highlights include a newer HVAC system, newer septic system, underground power, a custom front entry with double staircases, and a custom walkway leading to the patio, creating a home that is both functional and welcoming. This property won't be available for long... schedule your showing today!!
Property Features
Property Type: Residential - Mobile Home
Basement: Crawl Space
Cooling: Ceiling Fan(s), Central Air
Fireplaces: 1
Heating: Central, Heat Pump
Home Style: Ranch
Lot Size: 1.50 Acres
Roof Type: Composition
Stories: 1.0
Taxes: $312
Year Built: 2022
Feature Descriptions
Additional Rooms: Office
Appliances: Dishwasher, Electric Water Heater, Microwave, Refrigerator
Days on Site: 6
Exterior: Stucco, Vinyl Siding
Fencing: Back Yard
Fireplace Type: Factory Built, Living Room
Flooring: Carpet, Vinyl
Foundation: Block
Interior: Beamed Ceilings, Double Vanity, Master On Main Level
Kitchen: Breakfast Area, Breakfast Bar, Kitchen Island, Pantry
Parking Notes: Off Street
Security Features: Smoke Detector(s)
Sewer: Septic Tank
Structures: Shed(s)
Topography: Level, Private, Sloped
Utilities: Electricity Available, Water Available
Vegetation: Wooded
Water: Public
Window Features: Double Pane Windows
Local Schools
High School: Calhoun
Middle School: Other
Elementary School: Belwood
Listed By / Shown By
Listed By
Agency Name: Keller Williams Elevate
Agency Phone: 706-623-8186
Shown By
Agent Name: Keith Brady
Agent Phone: (770) 328-3659
Agency Title: Josey Young & Brady Realty, LLC

Estimate Your Payment
Estimated Payment
$ 743.41 per month $634.29 Principal & Interest $26.00 Property Tax $83.13 Homeowner's InsuranceChange Payment Information

Privacy Policy / DMCA Notice / ADA Accessibility


This site is hosted, designed and copyright
© 1994 - 2026 by
Delta Media Group, Inc. -- Patent Pending --
1301 Gardner Spring Road Se | MLS# 10832808
This single family home located at 1301 Gardner Spring Road Se, Adairsville, GA 30103 is currently listed for sale with an asking price of $285,000. This property was built in 2022 and has 3 bedrooms and 2 full baths with 1920 sq. ft. Search Adairsville real estate on kbrady.jybrealty.com today.