KeithBrady

BEDS4
BATHS2 full
SQUARE FEET1,801
MLS#10831263
STATUSPending Offer Approval
PROPERTY TYPEResidential - Single Family
SUBDIVISIONCrystal Waters Estates
Property Description
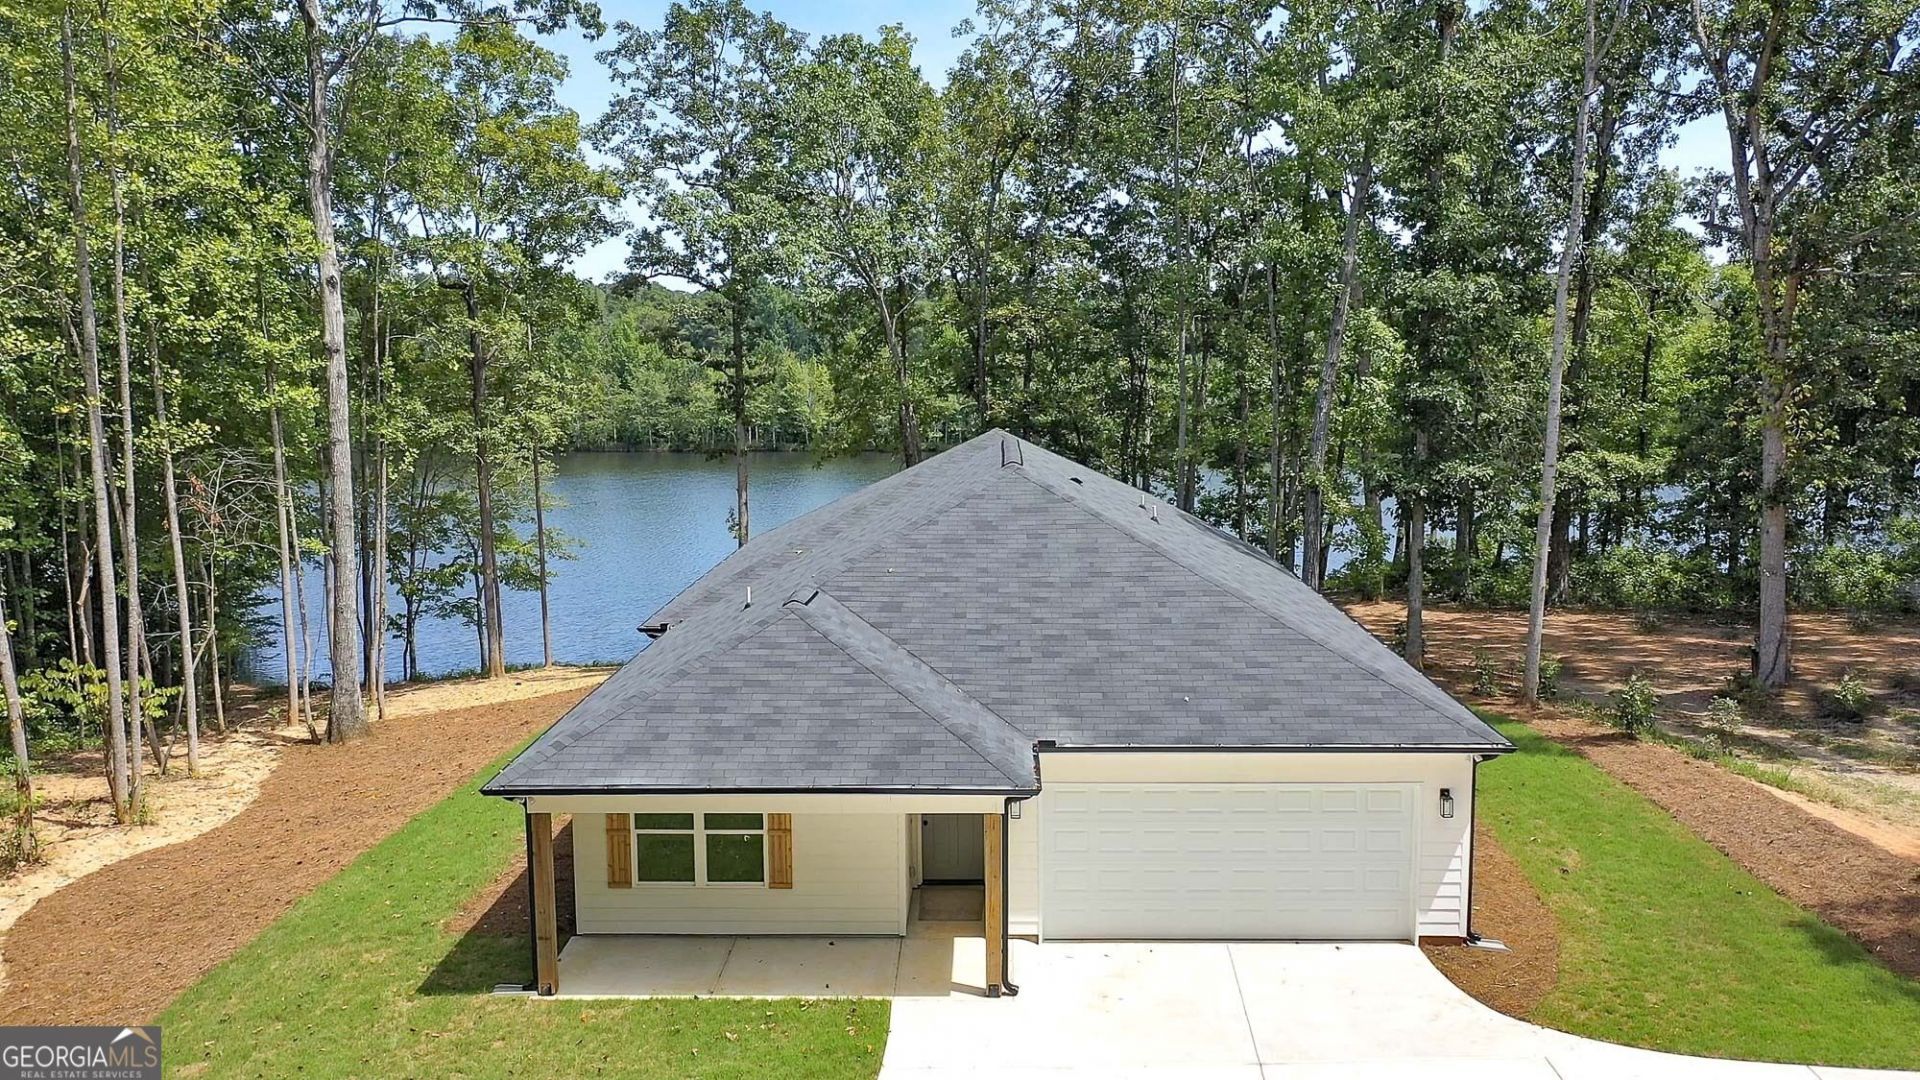
LAKEFRONT! Imagine starting your morning with a peaceful water view right outside your window. This new construction, lakefront home sits on a one-acre lot along North Crystal Lake, an 18-acre lake known for largemouth bass fishing. Inside, the open floor plan is filled with natural light, and a wall of windows keeps the water view front and center. The spacious kitchen features granite countertops, stainless-steel appliances, a pantry, generous workspace and upgraded lighting. The primary suite offers its own lake views and direct access to the covered back porch-the perfect place to relax and enjoy the setting. With four bedrooms, two full baths, LVP flooring and a two-car garage, this home offers plenty of room without sacrificing the simplicity of one-level living. Step outside and go from your back porch to the lake within minutes.
Property Features
Property Type: Residential - Single Family
Basement: None
Cooling: Ceiling Fan(s), Central Air, Electric, Heat Pump
Garage: 2 car attached
Heating: Central, Electric, Forced Air, Heat Pump
Home Style: Craftsman
Lot Size: 1.02 Acres
Roof Type: Composition
Stories: 1.0
Taxes: $569
Year Built: 2026
Feature Descriptions
Additional Rooms: Great Room, Laundry
Amenities: Lake
Appliances: Dishwasher, Electric Water Heater, Microwave, Range, Stainless Steel Appliance(s)
Days on Site: 7
Dining Room: Dining Rm/Living Rm Combo
Exterior: Concrete
Flooring: Carpet, Vinyl
Frontage: Lakefront
Interior: Double Vanity, Master On Main Level, Separate Shower, Walk-In Closet(s)
Kitchen: Breakfast Area, Pantry, Solid Surface Counters
Parking Notes: Attached
Sewer: Septic Tank
Topography: Sloped
Utilities: Electricity Available, High Speed Internet, Phone Available, Underground Utilities
Vegetation: Partially Wooded
Water: Public
Water: Lake Privileges
Local Schools
High School: Spalding
Middle School: Rehoboth Road
Elementary School: Futral Road
Listed By / Shown By
Listed By
Agency Name: YesiRealty
Agency Phone: 678-833-2870
Shown By
Agent Name: Keith Brady
Agent Phone: (770) 328-3659
Agency Title: Josey Young & Brady Realty, LLC

Estimate Your Payment
Estimated Payment
$ 964.95 per month $811.22 Principal & Interest $47.42 Property Tax $106.31 Homeowner's InsuranceChange Payment Information

Privacy Policy / DMCA Notice / ADA Accessibility


This site is hosted, designed and copyright
© 1994 - 2026 by
Delta Media Group, Inc. -- Patent Pending --
130 N Stewart Lane | MLS# 10831263
This single family home located at 130 N Stewart Lane, Griffin, GA 30224 is currently listed for sale with an asking price of $364,500. This property was built in 2026 and has 4 bedrooms and 2 full baths with 1801 sq. ft. N Stewart Lane is located in the Crystal Waters Estates subdivision. Search Crystal Waters Estates real estate on kbrady.jybrealty.com today.