KeithBrady

BEDS4
BATHS2 full
SQUARE FEET2,297
MLS#10829190
STATUSBack On Market
PROPERTY TYPEResidential - Single Family
SUBDIVISIONAvondale Estates
Property Description
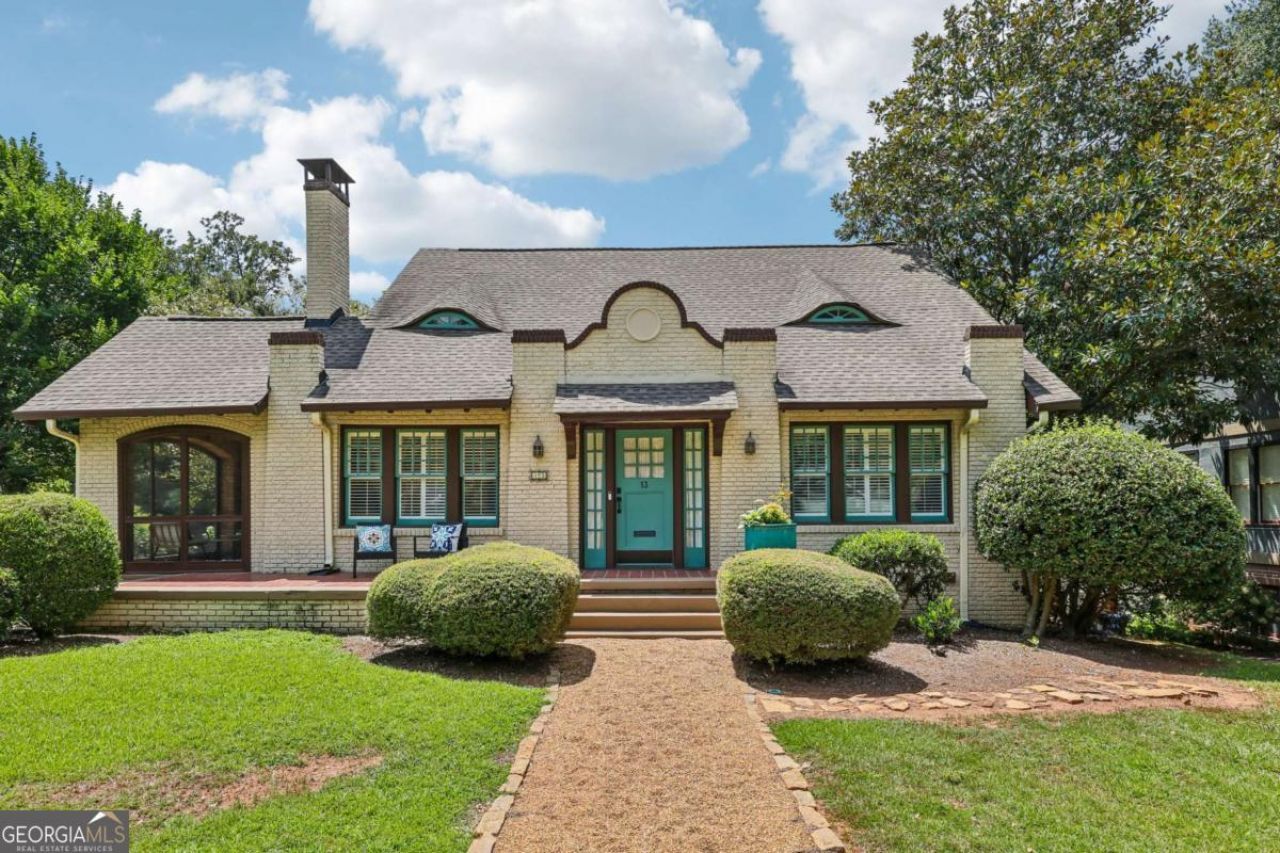
Nestled in the heart of Avondale Estates, 13 Kensington Road is the kind of home that feels like it belongs in a Southern storybook, where neighbors wave from front porches, tree-lined streets invite evening strolls, and community is more than just a buzzword. Celebrating its 100th birthday this year, this historically significant home is one of the first homes built in Avondale Estates and offers a rare connection to the city's earliest days. Set on a beautiful, oversized, flat lot, the home combines historic charm with the everyday comforts of a wonderful neighborhood setting. The screened porch is a favorite gathering spot and a perfect place to relax and enjoy the beauty of the property. Living in Avondale Estates means easy access to Bess Walker Park and Avondale Lake, Avondale Swim & Tennis Club, the Avondale Estates Square and thriving business district, Willis Park, The Museum School, and a short drive or bike ride to downtown Decatur. A truly special home, a remarkable lot, and a location that captures the very best of Avondale Estates.
Property Features
Property Type: Residential - Single Family
Basement: Interior Entry, Unfinished
Basement: Yes
Cooling: Ceiling Fan(s), Central Air
Fireplaces: 1
Heating: Forced Air
Home Style: Tudor
Lot Size: 0.42 Acres
Roof Type: Composition
Stories: 2.0
Taxes: $9,288
Year Built: 1926
Feature Descriptions
Additional Rooms: Family Room
Amenities: Clubhouse, Park, Sidewalks, Swim Team, Tennis Court(s), Near Shopping
Appliances: Dishwasher
Days on Site: 10
Exterior: Brick
Fencing: Back Yard
Fireplace Type: Living Room
Flooring: Hardwood
Interior: High Ceilings, Walk-In Closet(s)
Kitchen: Pantry, Solid Surface Counters
Parking Notes: Off Street
Sewer: Public Sewer
Topography: Private
Utilities: Cable Available, Electricity Available, High Speed Internet, Natural Gas Available
Water: Public
Local Schools
High School: Druid Hills
Middle School: Druid Hills
Elementary School: Avondale
Listed By / Shown By
Listed By
Agency Name: Keller Williams Realty
Agency Phone: 404-564-5560
Shown By
Agent Name: Keith Brady
Agent Phone: (770) 328-3659
Agency Title: Josey Young & Brady Realty, LLC

Estimate Your Payment
Estimated Payment
$ 3,228.30 per month $2,169.93 Principal & Interest $774.00 Property Tax $284.38 Homeowner's InsuranceChange Payment Information

Privacy Policy / DMCA Notice / ADA Accessibility


This site is hosted, designed and copyright
© 1994 - 2026 by
Delta Media Group, Inc. -- Patent Pending --
13 Kensington Road | MLS# 10829190
This single family home located at 13 Kensington Road, Avondale Estates, GA 30002 is currently listed for sale with an asking price of $975,000. This property was built in 1926 and has 4 bedrooms and 2 full baths with 2297 sq. ft. Kensington Road is located in the Avondale Estates subdivision. Search Avondale Estates real estate on kbrady.jybrealty.com today.