KeithBrady

BEDS4
BATHS2 full
SQUARE FEET1,774
MLS#10811428
STATUSActive
PROPERTY TYPEResidential - Single Family
SUBDIVISIONPines at New Hampstead
Property Description
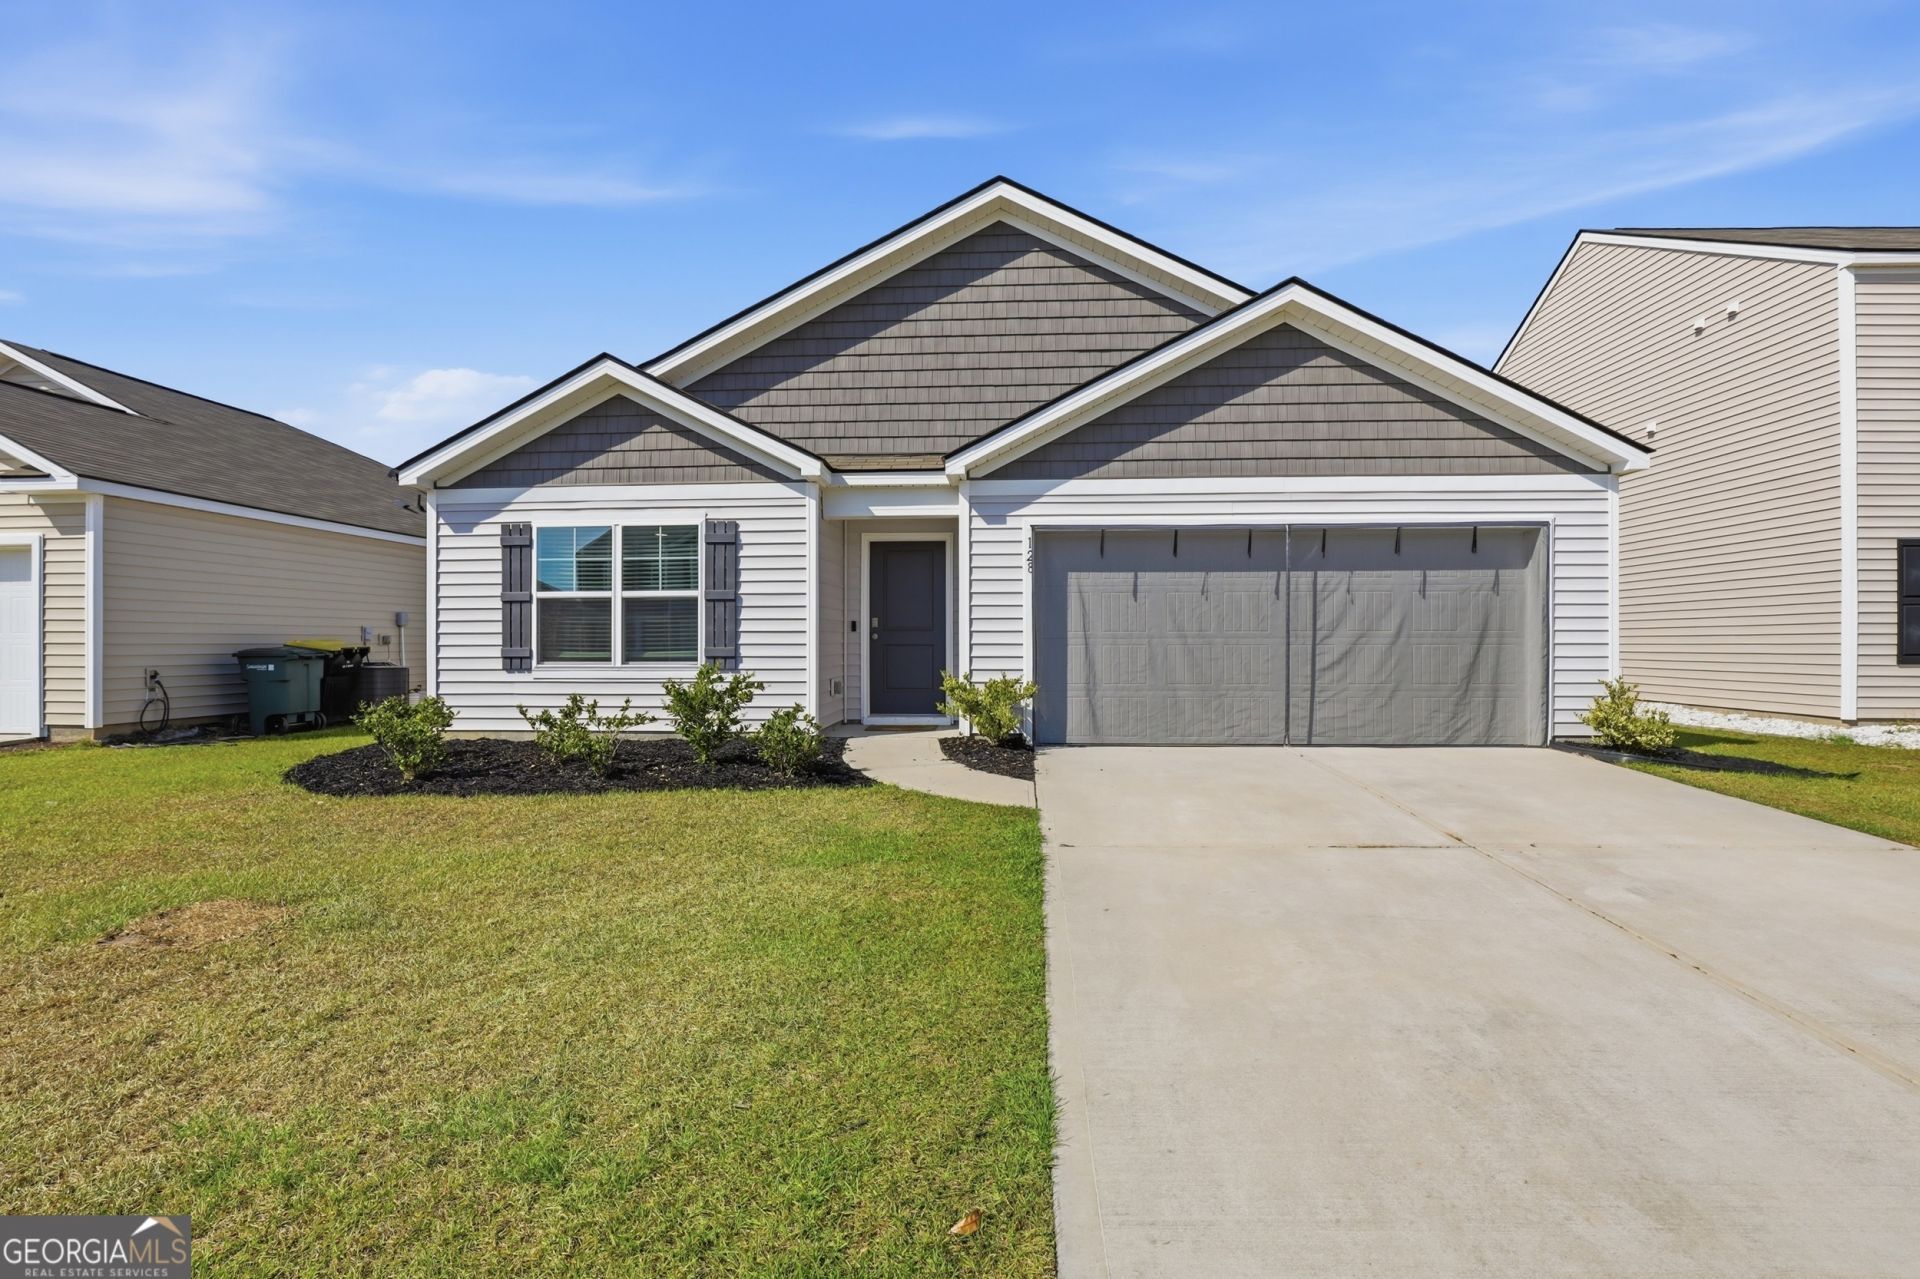
Move-in ready, pre-inspected, and positioned in an established section of The Pines at New Hampstead, this 2022-built, single-story home offers four bedrooms, two baths, and 1,774 square feet with a wooded backdrop providing added rear privacy. The open-concept layout connects the kitchen, dining, and living areas, while the split-bedroom design places the primary suite apart from the additional bedrooms. A whole-home water filtration system adds an upgrade already in place. With the popular Cali floor plan, community amenities, and newer construction continuing throughout New Hampstead, 128 Skylark offers an opportunity to own a recently built home in an established portion of the neighborhood. Pre-inspection report available upon request.
Property Features
Property Type: Residential - Single Family
Basement: None
Cooling: Central Air
Heating: Central
Home Style: Ranch
Lot Size: 0.14 Acres
Roof Type: Composition
Stories: 1.0
Taxes: $5,727
Year Built: 2022
Feature Descriptions
Additional Rooms: Laundry
Amenities: Clubhouse, Fitness Center, Playground, Pool, Sidewalks, Street Lights
Appliances: Cooktop, Dishwasher, Disposal, Ice Maker, Microwave, Range, Refrigerator, Stainless Steel Appliance(s), Water Softener
Days on Site: 38
Exterior: Vinyl Siding
Flooring: Carpet, Vinyl
Interior: Double Vanity, Master On Main Level, Split Bedroom Plan, Walk-In Closet(s)
Kitchen: Kitchen Island, Solid Surface Counters, Walk-in Pantry
Parking Notes: Garage, Attached, Off Street
Sewer: Public Sewer
Swimming Pool: Yes
Topography: None
Utilities: Cable Available, Electricity Available, Sewer Connected, Underground Utilities, Water Available
Water: Public
Local Schools
High School: New Hampstead
Middle School: New Hampstead
Elementary School: Other
Listed By / Shown By
Listed By
Agency Name: eXp Realty
Agency Phone: 888-959-9461
Shown By
Agent Name: Keith Brady
Agent Phone: (770) 328-3659
Agency Title: Josey Young & Brady Realty, LLC

Estimate Your Payment
Estimated Payment
$ 1,295.35 per month $723.31 Principal & Interest $477.25 Property Tax $94.79 Homeowner's InsuranceChange Payment Information

Privacy Policy / DMCA Notice / ADA Accessibility


This site is hosted, designed and copyright
© 1994 - 2026 by
Delta Media Group, Inc. -- Patent Pending --
128 Skylark Road | MLS# 10811428
This single family home located at 128 Skylark Road, Bloomingdale, GA 31302 is currently listed for sale with an asking price of $325,000. This property was built in 2022 and has 4 bedrooms and 2 full baths with 1774 sq. ft. Skylark Road is located in the Pines at New Hampstead subdivision. Search Pines At New Hampstead real estate on kbrady.jybrealty.com today.